
Design Shrink Studios Portfolio
The Attic and Meditation Nook
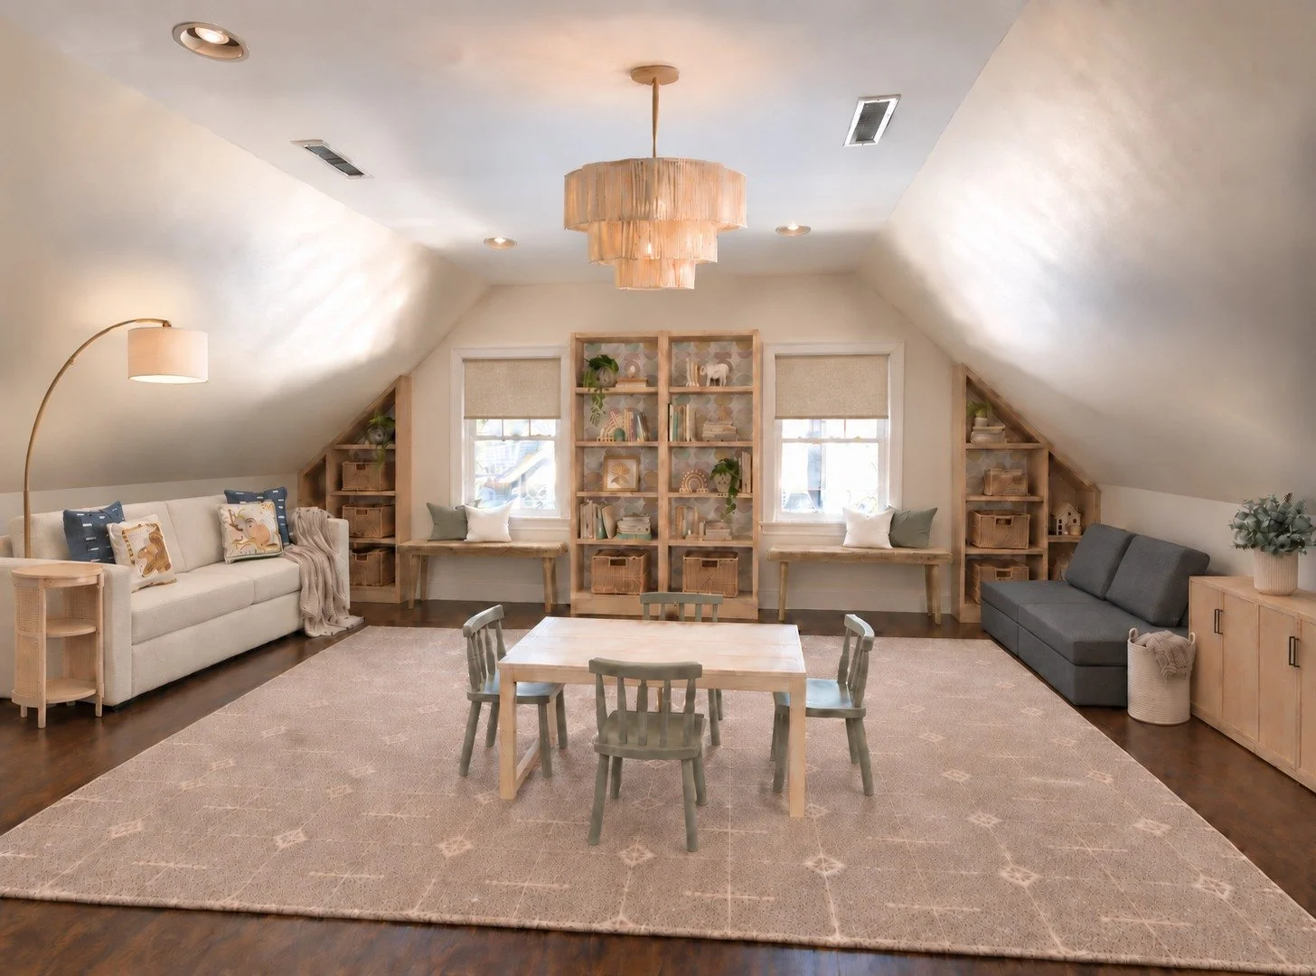
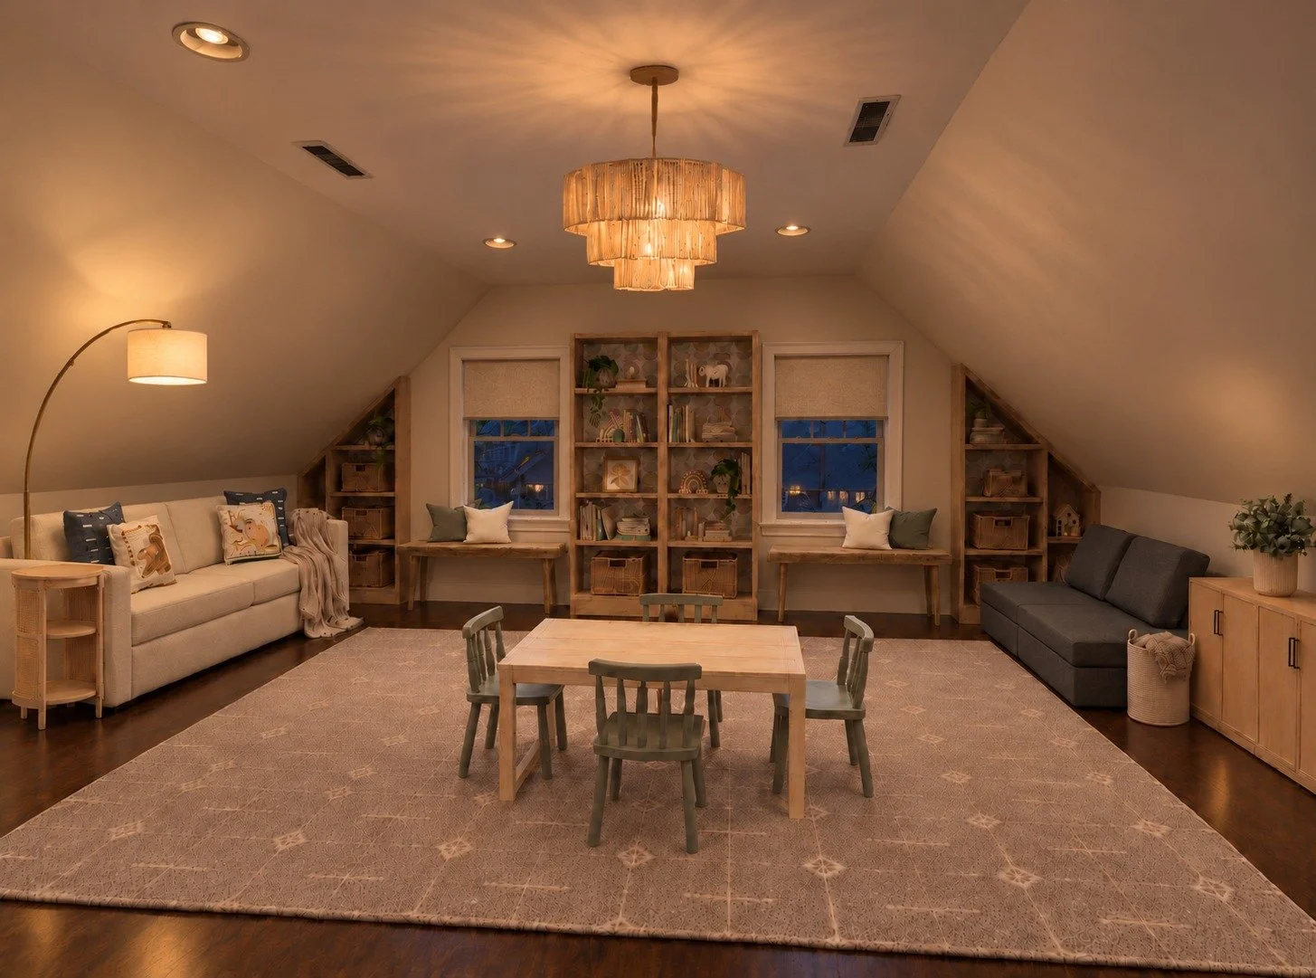
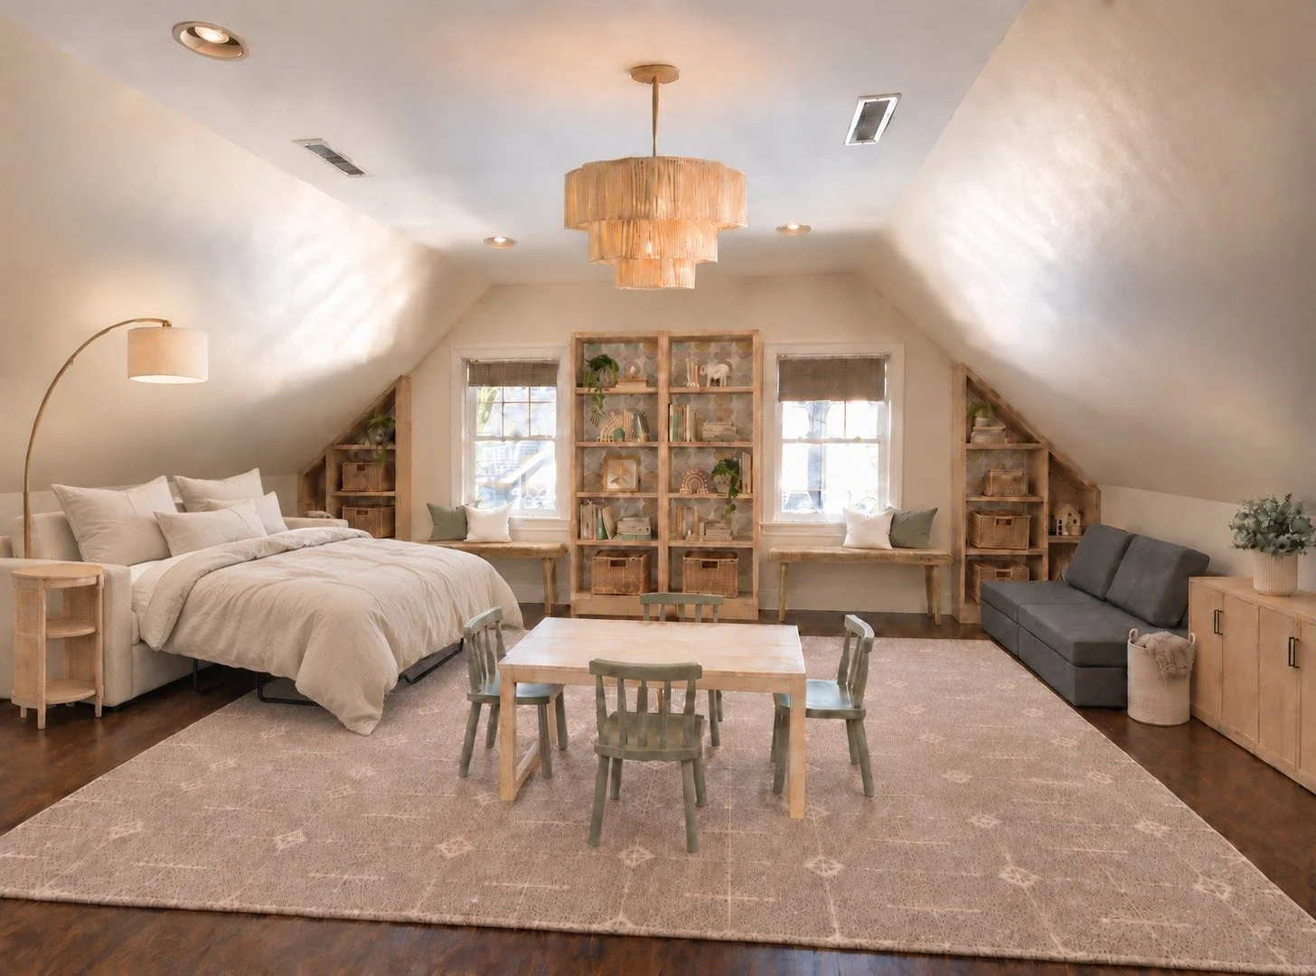
A 394 sq ft attic in Connecticut, asked to do 3 jobs. A playroom for 3 kids, a room for guests, and a quiet corner for mornings.
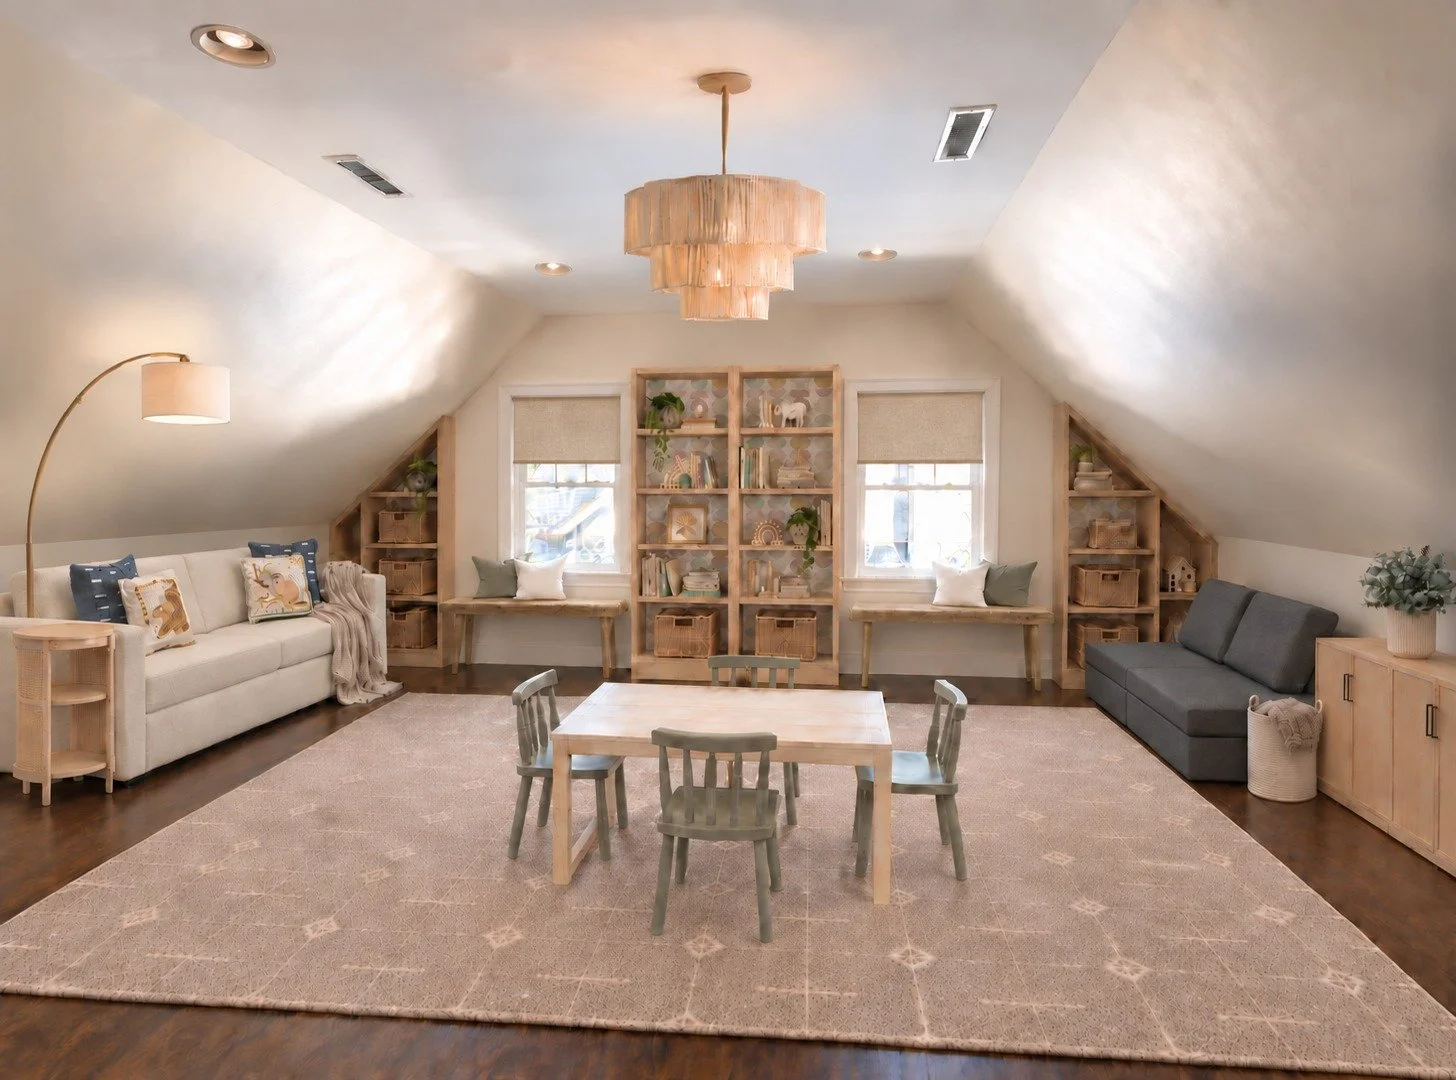
By day it's the kids' room. Everything they use sits low and within reach. The table and chairs on the rug, baskets under the window seats, closed cabinets along the wall.
When guests stay, their own sofa opens into the same clear floor. Nothing else has to move. The arched lamp reaches over the bed, so a guest can turn it off without getting up. And the blackout shades are cordless, because there are 3 kids and a bench under each window.
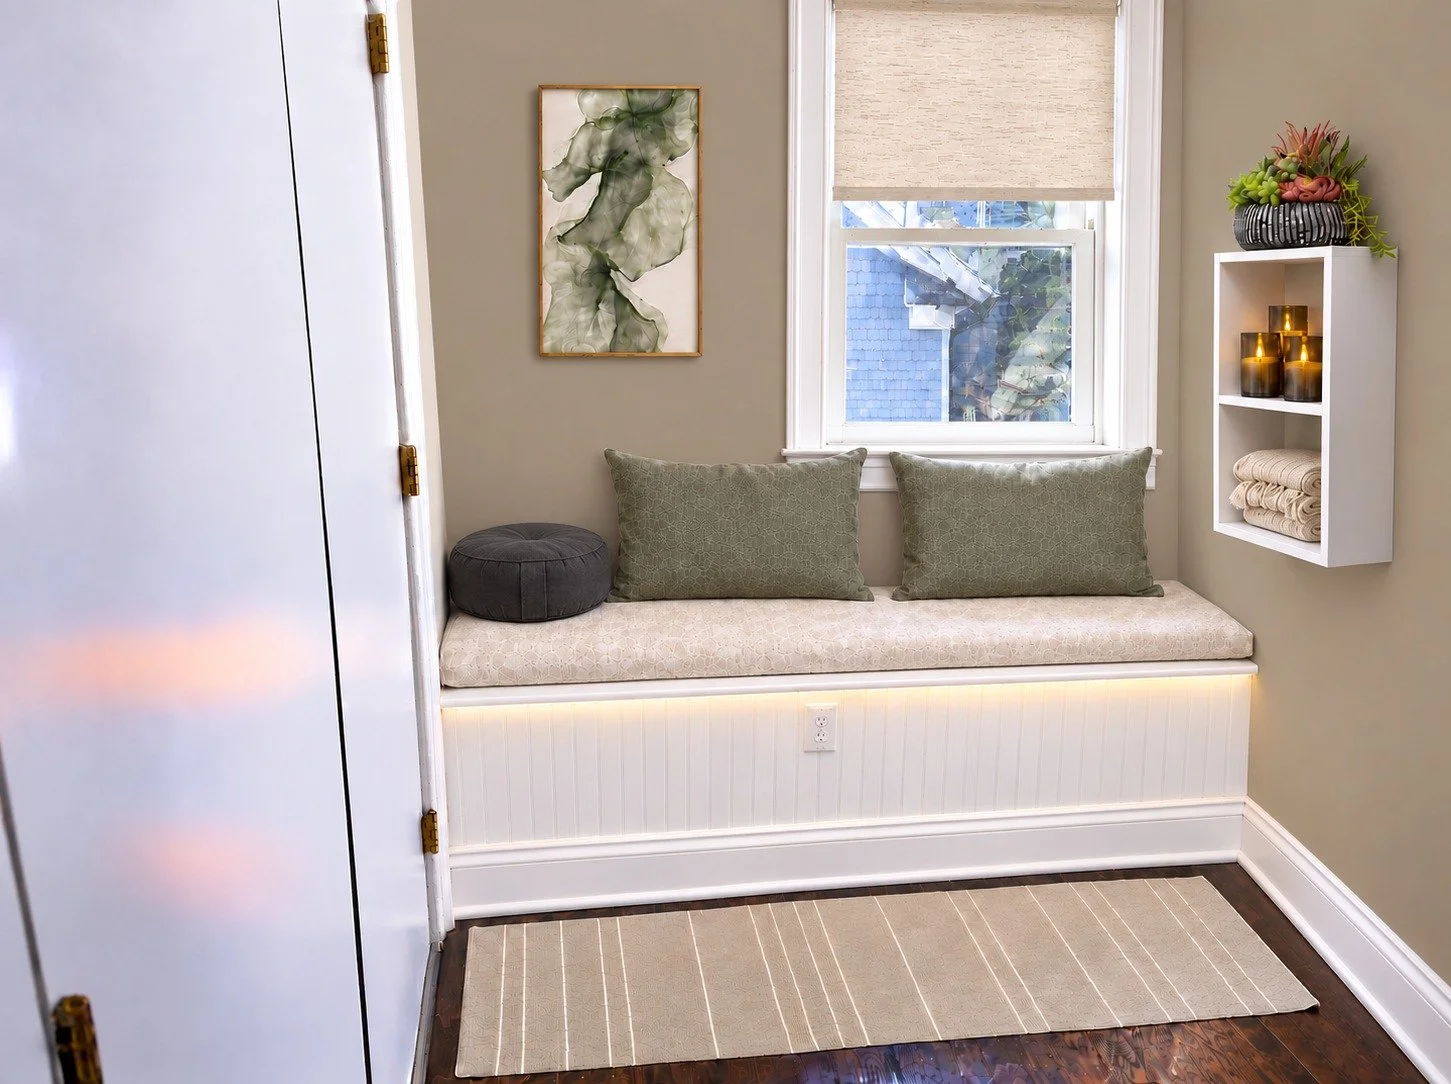
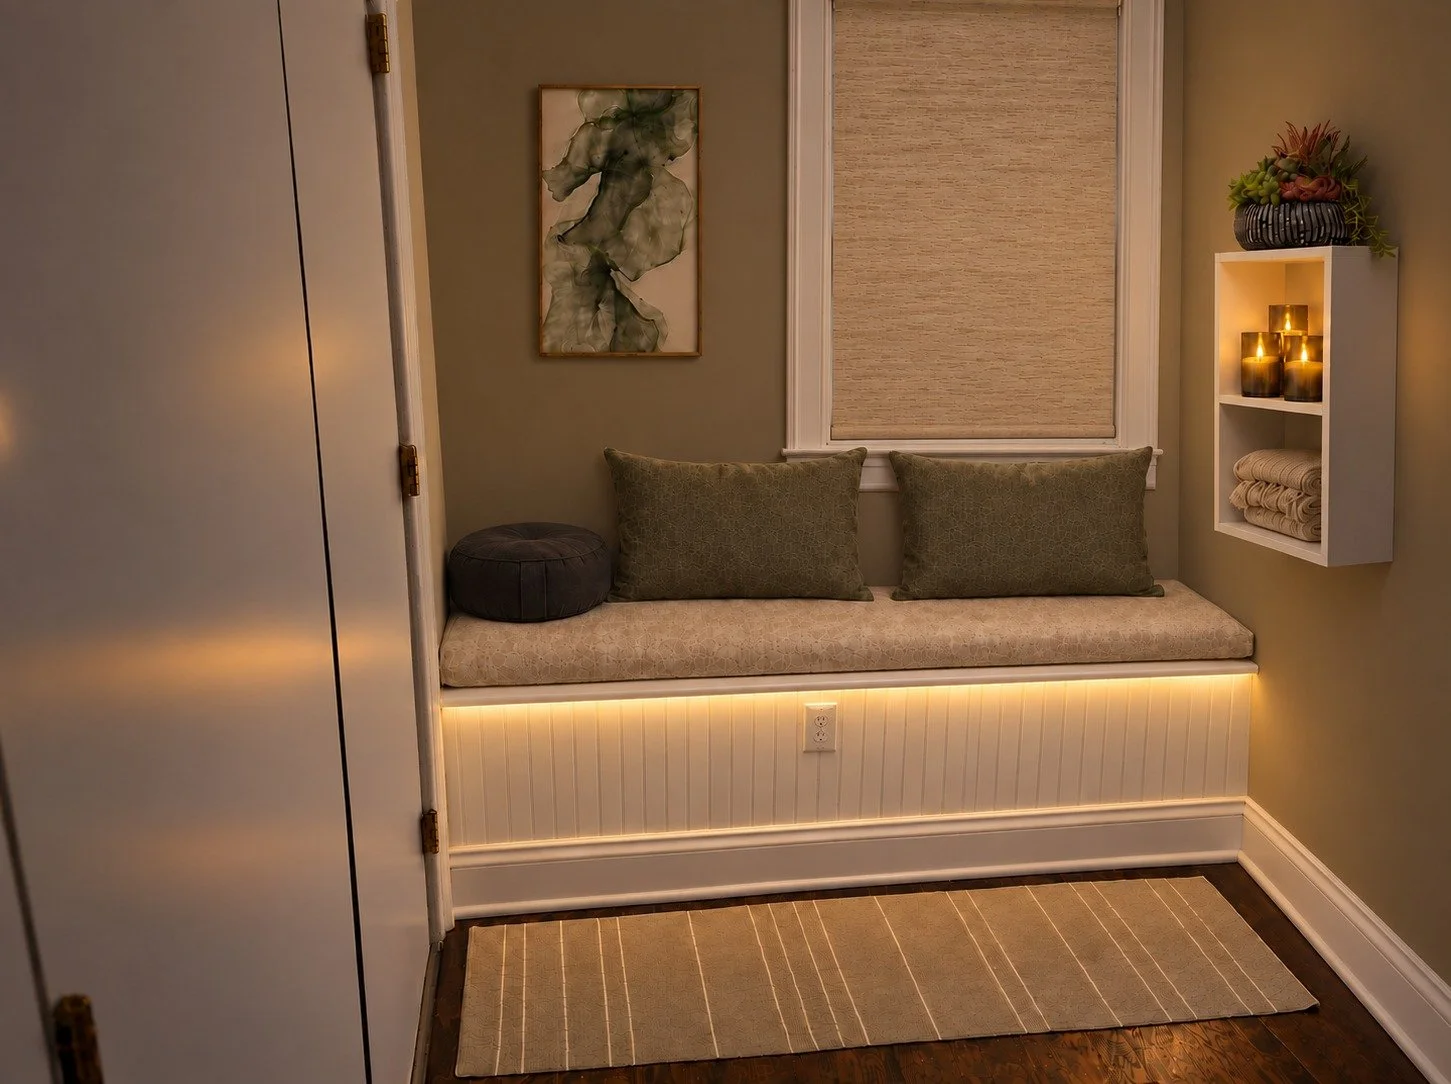
The nook is a bench by the window. In the morning it's lit by the window. At night the only light is low and warm, under the bench and in the shelf.
There's 1 shelf and that's all the storage. Candles, a blanket, a plant. The light under the bench stays on low, enough to find the way to the bathroom, and none of it in anyone's eyes.
Design renders, September 2026.
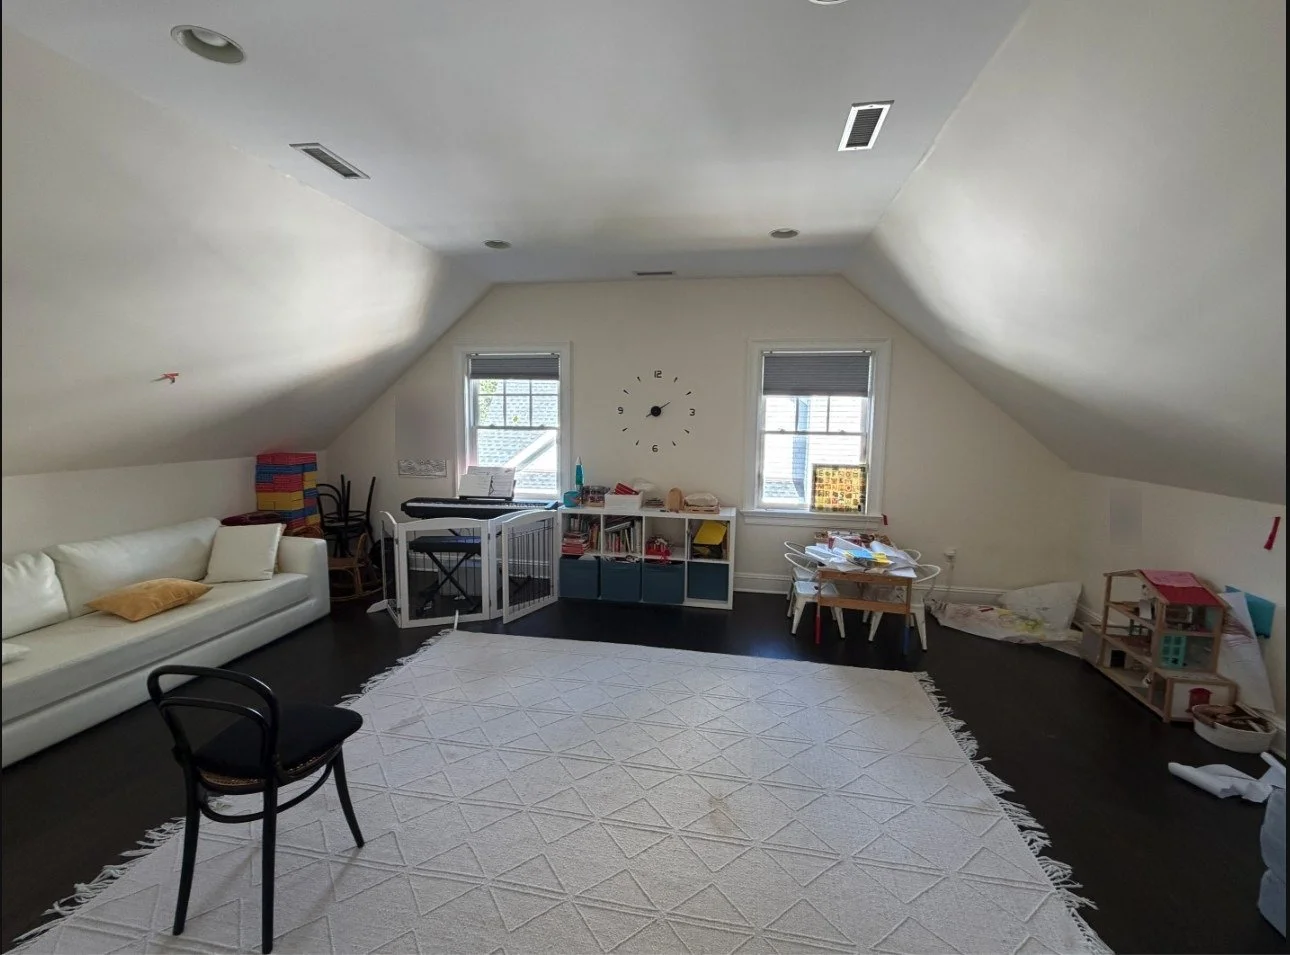
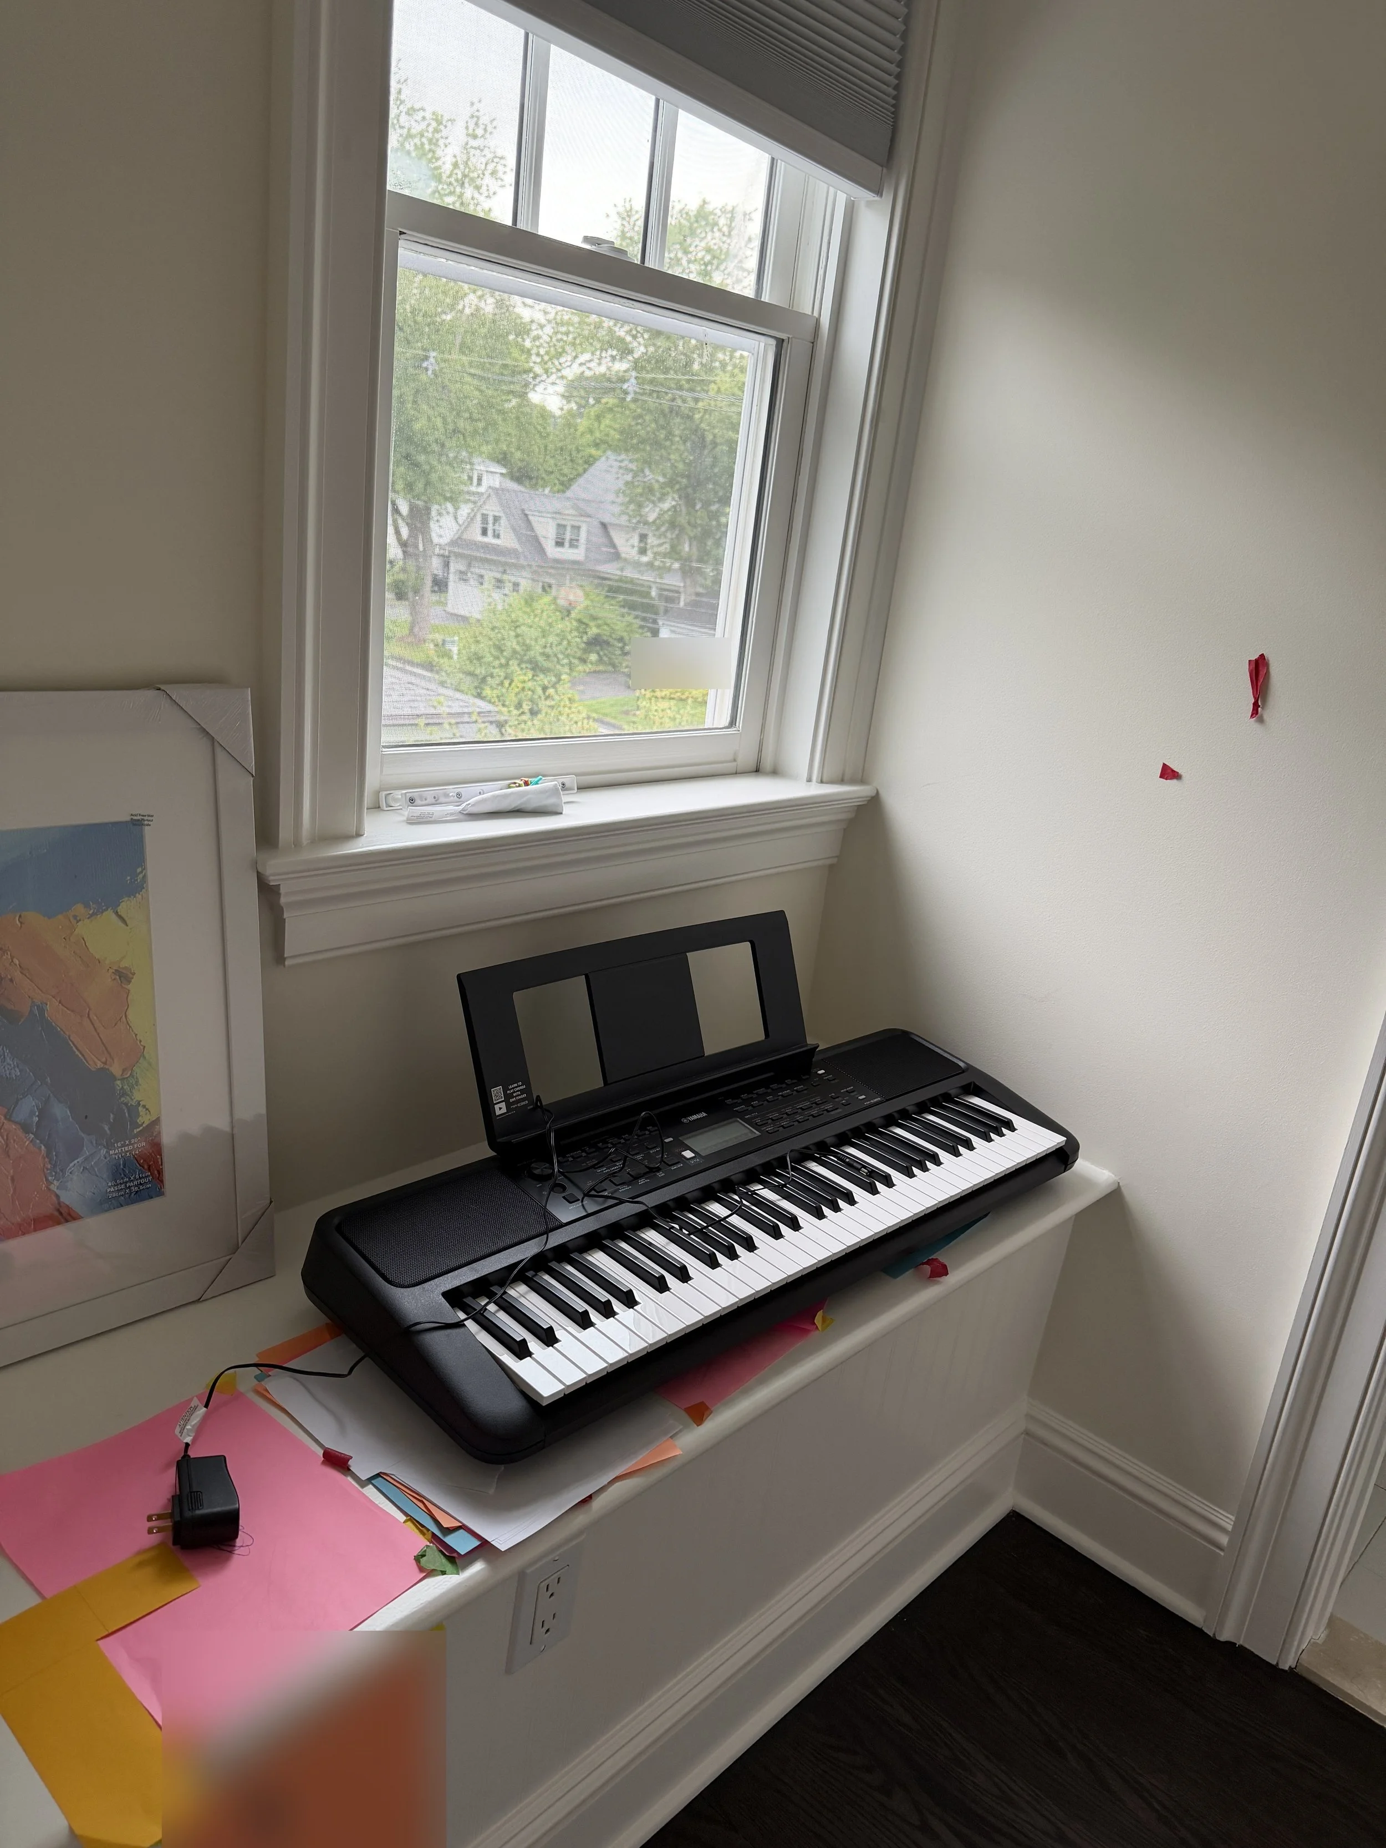
Before
After
Ready to Start Your Design Project?
From conceptualizing to constructing, we’re ready to bring your vision to life. Please fill out my inquiry form to get started.