
Services
Welcome to Design Shrink Studios- where psychology and design combine to help spaces feel better to live and work in.
Start with the free Regulating Room Audit or a $250 Design Session — or explore our three Signature Packages: Foundations, Visualizations, and Integration.
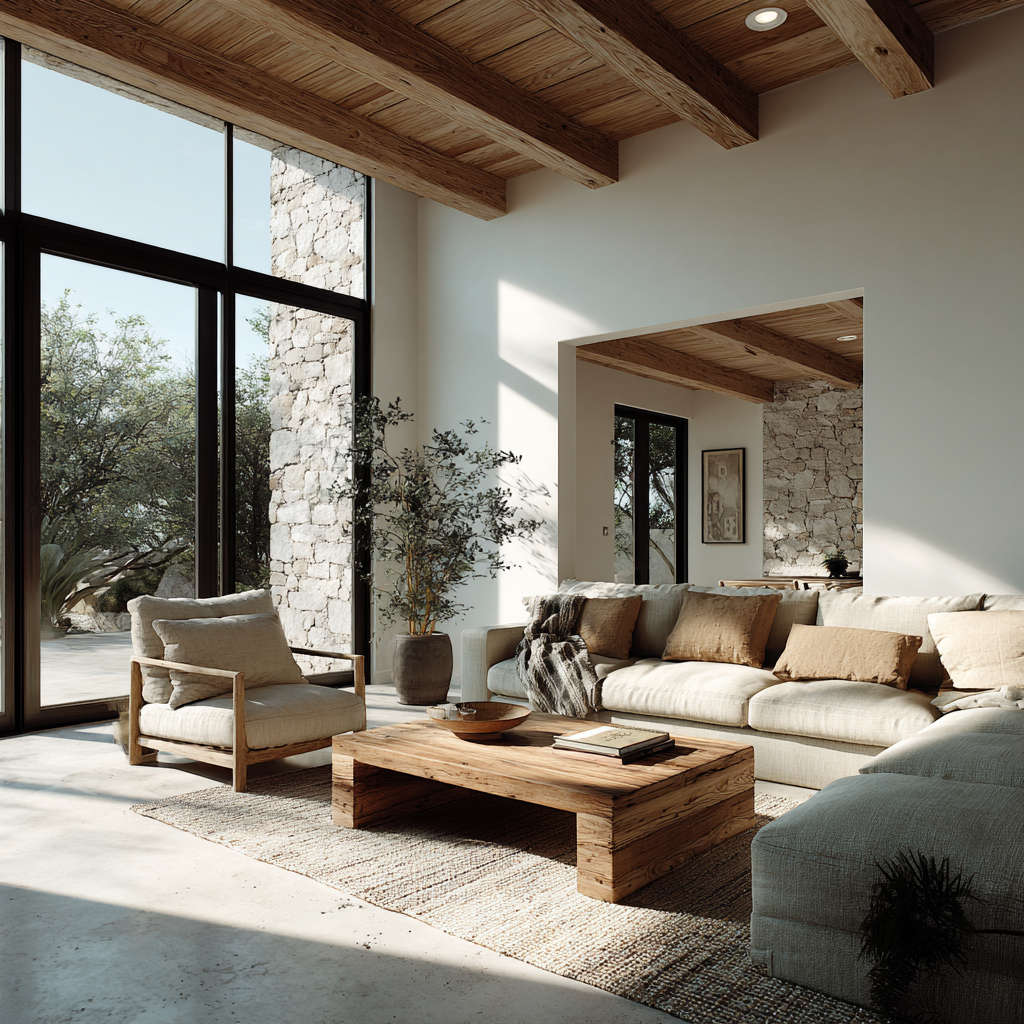
3 Simple Ways to Begin
A free 20-minute room audit: 25 yes-or-no checks across five areas that show how well one room supports your nervous system, and what to shift first. You’ll get your score, your starting line, and one move to make this week. Delivered instantly as a PDF.
One hour. One room. Real clarity. A 60-minute virtual session where we look at the space that isn’t working and get to the why. Took the free Regulating Room Audit? This is where we read your results together. Includes a pre-session questionnaire and a written summary with 3-5 prioritized recommendations. Your $250 applies as a credit toward any signature package booked within 90 days.

Design Psychology Reset: 4-week guided program transforming one space in your home. Includes 4 weekly sessions (60-90 min each), custom assessment, design psychology framework, and hands-on guidance.
The Signature Packages
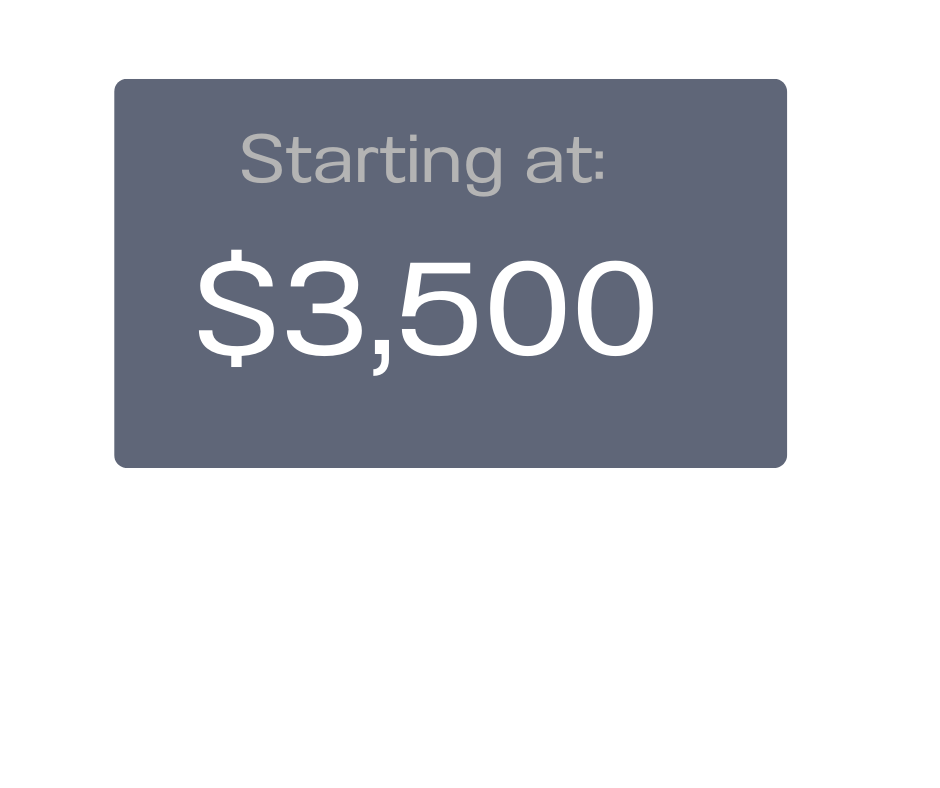
FOUNDATIONS
Understanding Your Space
For those who feel unsure about their space and want clear direction.
We translate how you live into a thoughtful design plan using interviews, 2D layouts, and a clear concept you can build from.
INCLUDES:
• DESIGN INTERVIEW
• CUSTOM CONCEPT
• 2D LAYOUTS
• TAKE-HOME DESIGN SUMMARY
• A PLAN SHAPED AROUND HOW YOU WANT TO FEEL AT HOME
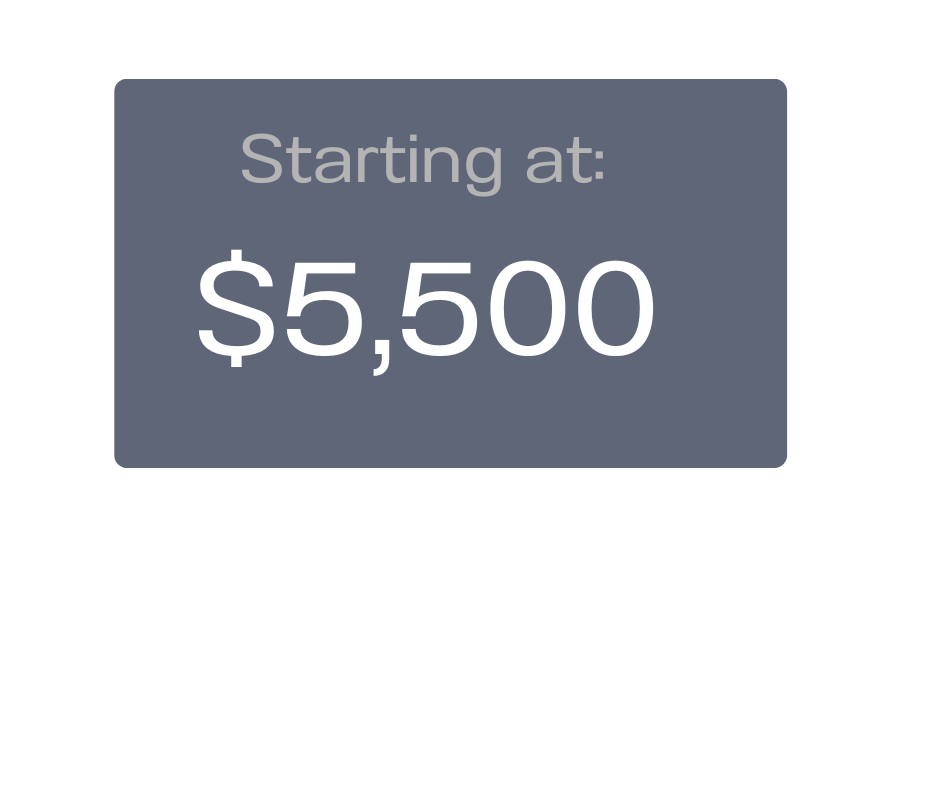
VISUALIZATIONS
See Your Space
For people who need to see their space before making big decisions.
This tier brings your design plan to life through 3D renderings and walkthroughs, helping you feel confident about layout, flow, and overall direction.
INCLUDES:
• EVERYTHING IN FOUNDATIONS
• DETAILED 2D LAYOUTS
• 3D RENDERINGS
• VISUAL WALKTHROUGHS
• DESIGNED AROUND HOW YOU WANT TO FEEL IN THE SPACE
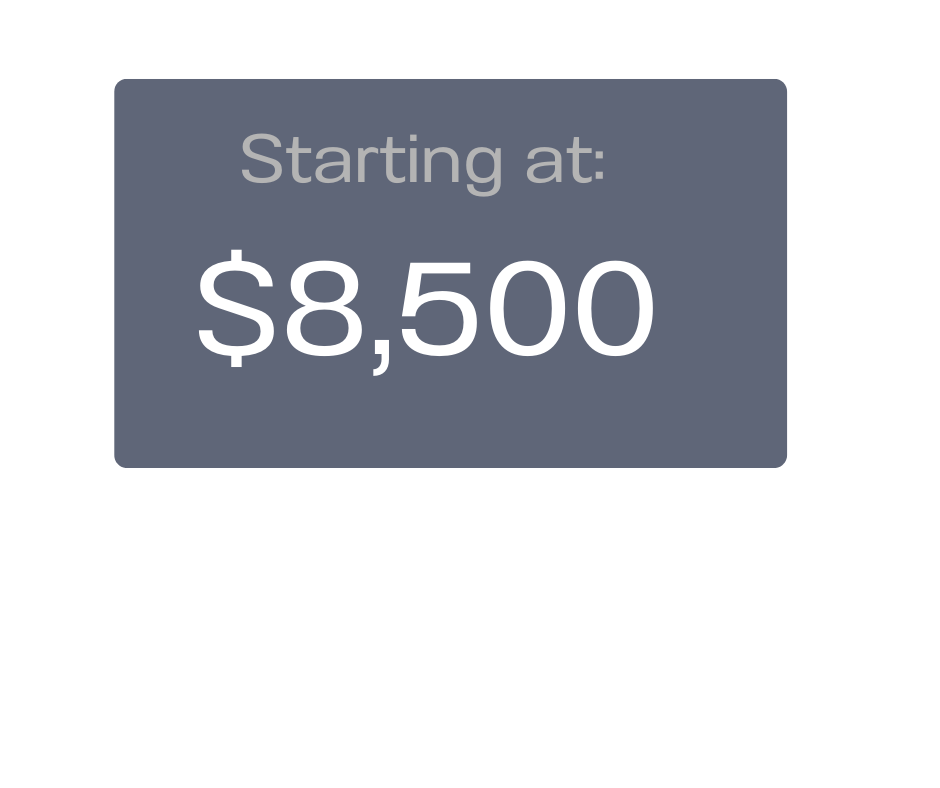
INTEGRATION
Live In Your Space
For people going through change who want help applying the design over time.
This tier focuses on how you live in the space-offering structured guidance to make decisions easier and help the design continue to fit as life evolves.
INCLUDES:
• EVERYTHING IN VISUALIZATION
• DEEPER DESIGN INTERVIEWS
• DECISION-MAKING SUPPORT
• SCHEDULED DESIGN CHECK-INS
• FINAL SPACE ORIENTATION SESSION
• EXTRA CARE FOR BIG LIFE CHANGES, LIKE A MOVE, A LOSS, OR A NEW CHAPTER
Optional Add Ons

DESIGN ADVISORY SESSIONS
Helping clients stay aligned with their design vision during a build — without managing it.
Use cases
• Understanding a client’s emotional needs or sensitivities
• Aligning design direction with a client’s lifestyle or identity
• Navigating indecision, overwhelm, or conflicting preferences
• Adding a psychology-informed layer to a project
Format:
• Client insight briefs (shared with the design team)
• Alignment or strategy sessions (virtual)
• Design psychology guidance tailored to the project
$250 hr

WORKSHOPS & SPEAKING
Organizations, studios, schools, or teams.
Use cases
• Professional development for designers or clinicians
• Educational settings or academic programs
• Conferences, retreats, or team trainings
• Thought leadership and keynote presentations
Format:
• Talks, workshops, or interactive sessions
• Content customized to audience and goals
• Virtual or in-person (location dependent)

Ready to Start Your Design Project?
From conceptualizing to constructing, we’re ready to bring your vision to life. Please fill out my inquiry form to get started.