
Design Shrink Studios Portfolio
TableTop Cards & Games
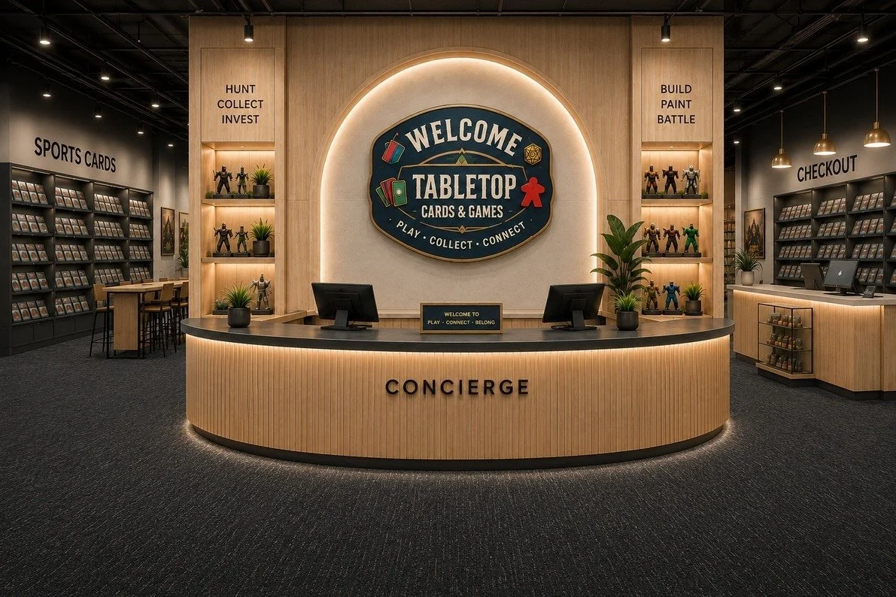
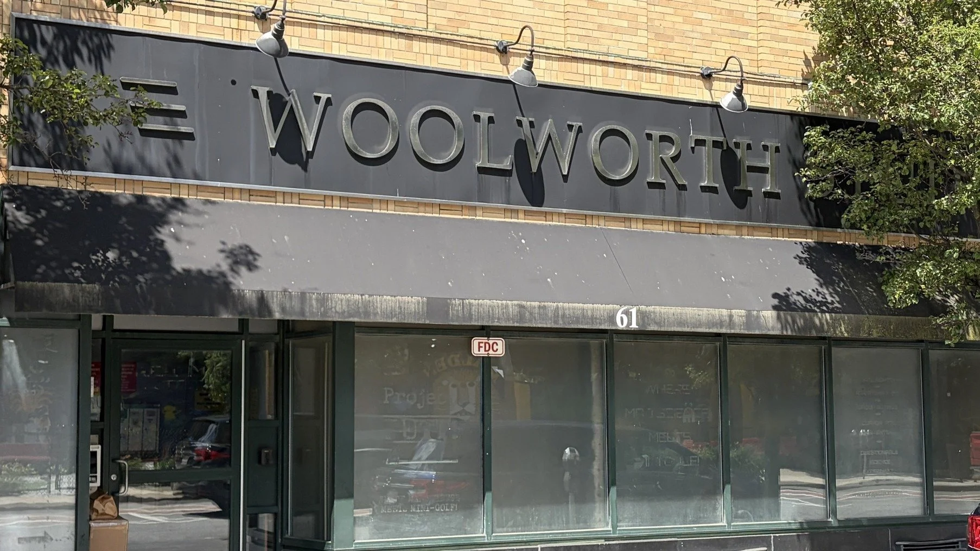
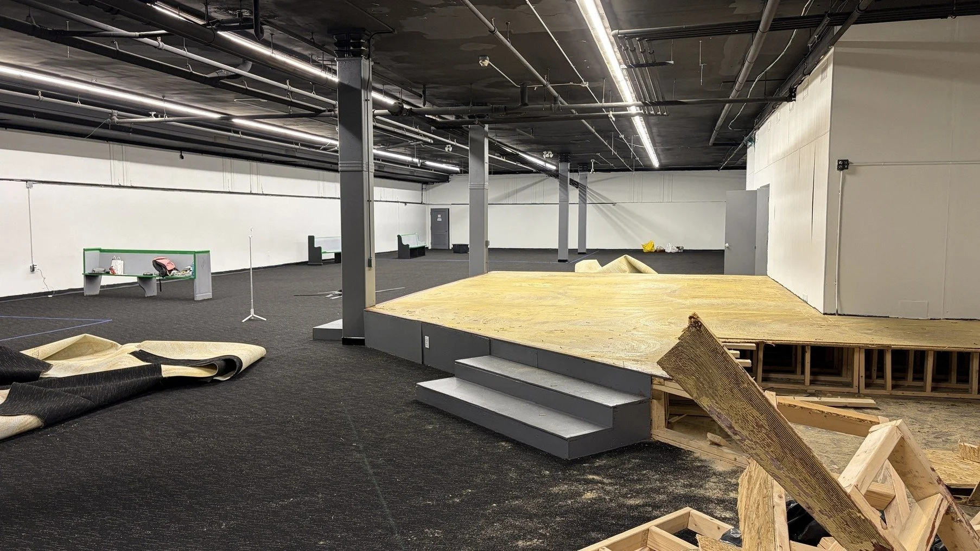
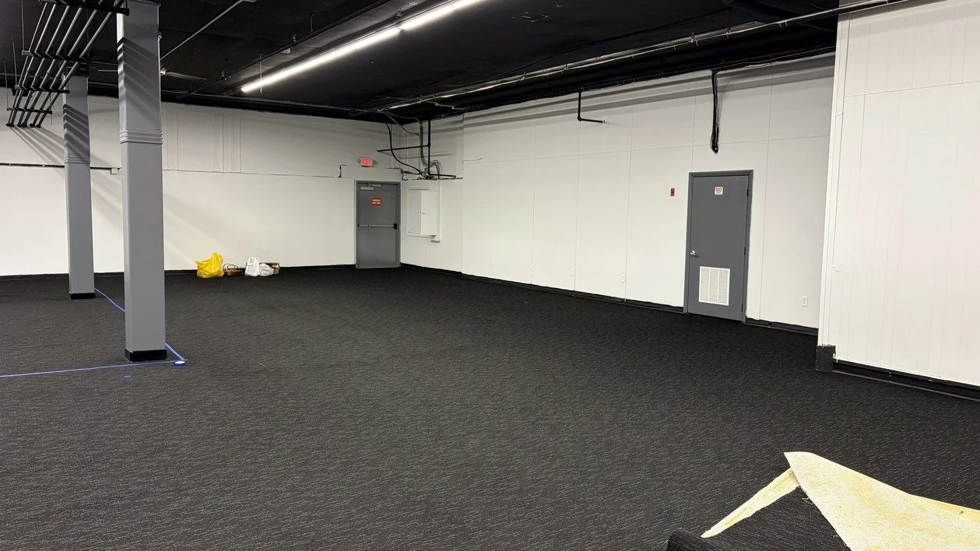
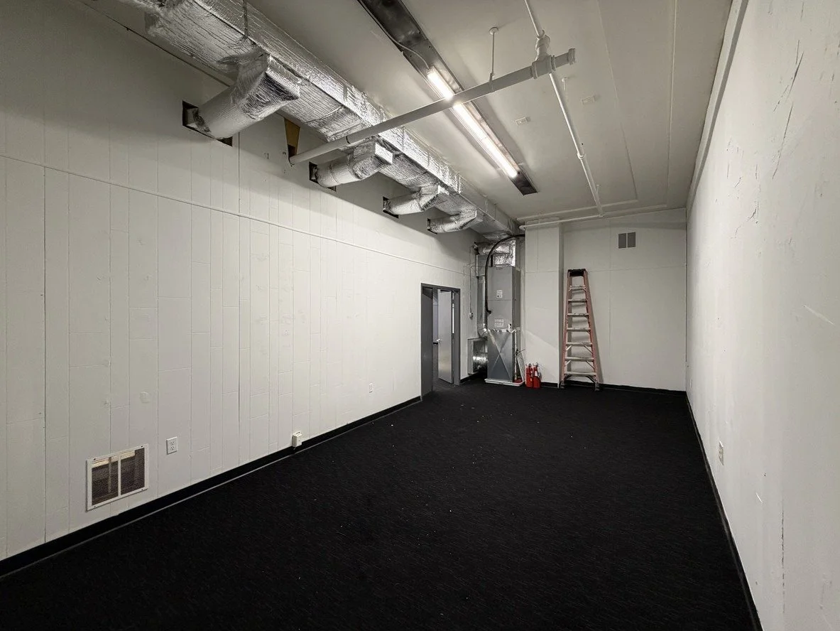
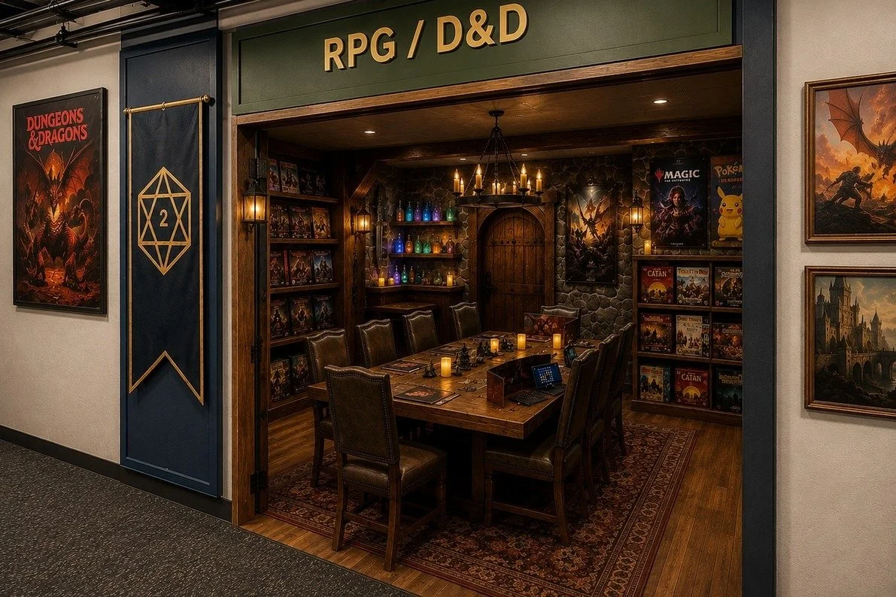
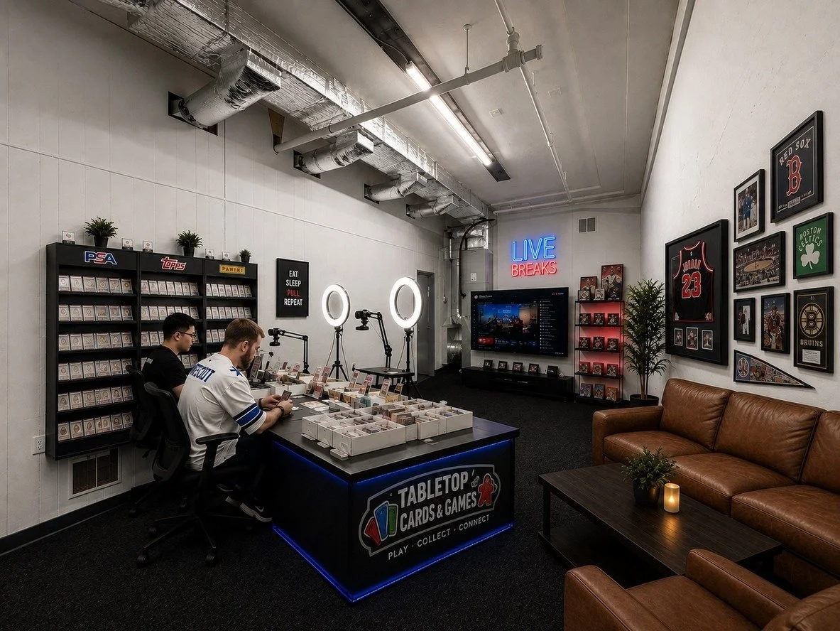
A 9,000 sq ft gaming and sports card store. In a basement with no windows and fluorescent lights overhead.
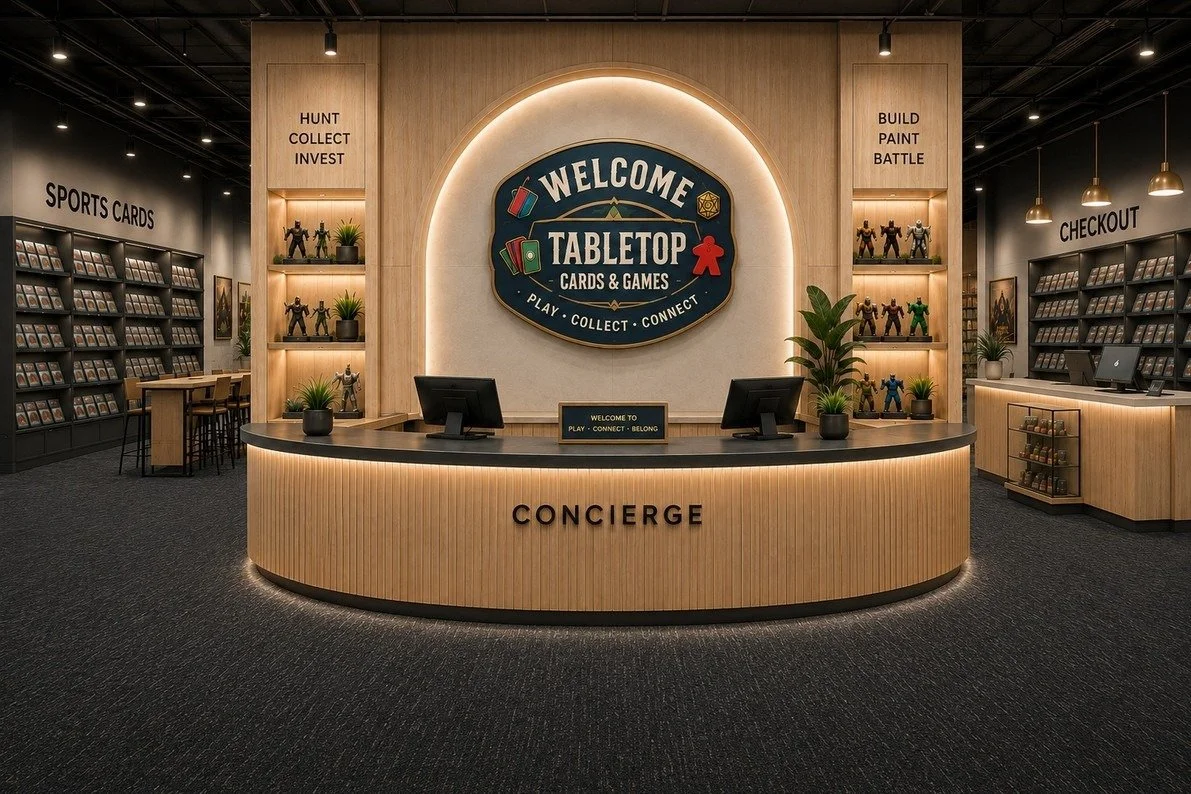
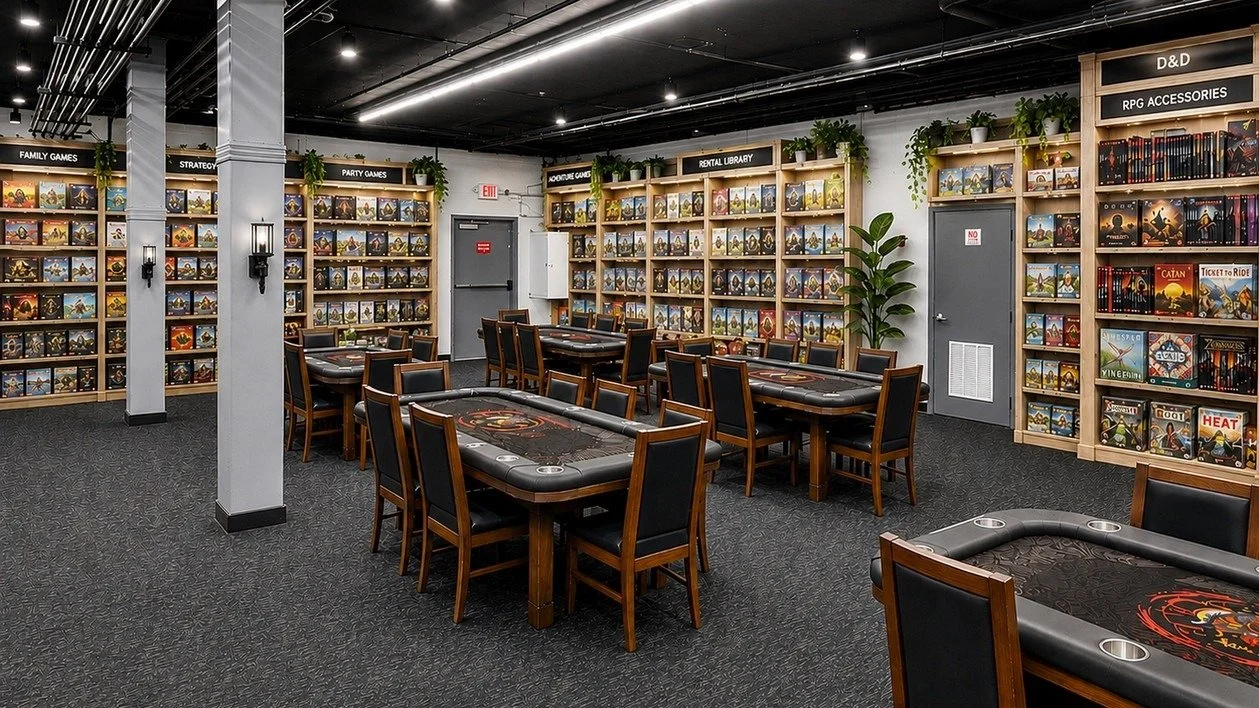
2 crowds share 1 roof here. Sports card collectors, and the people who come to play card games and board games. And they stay 4 to 8 hours.
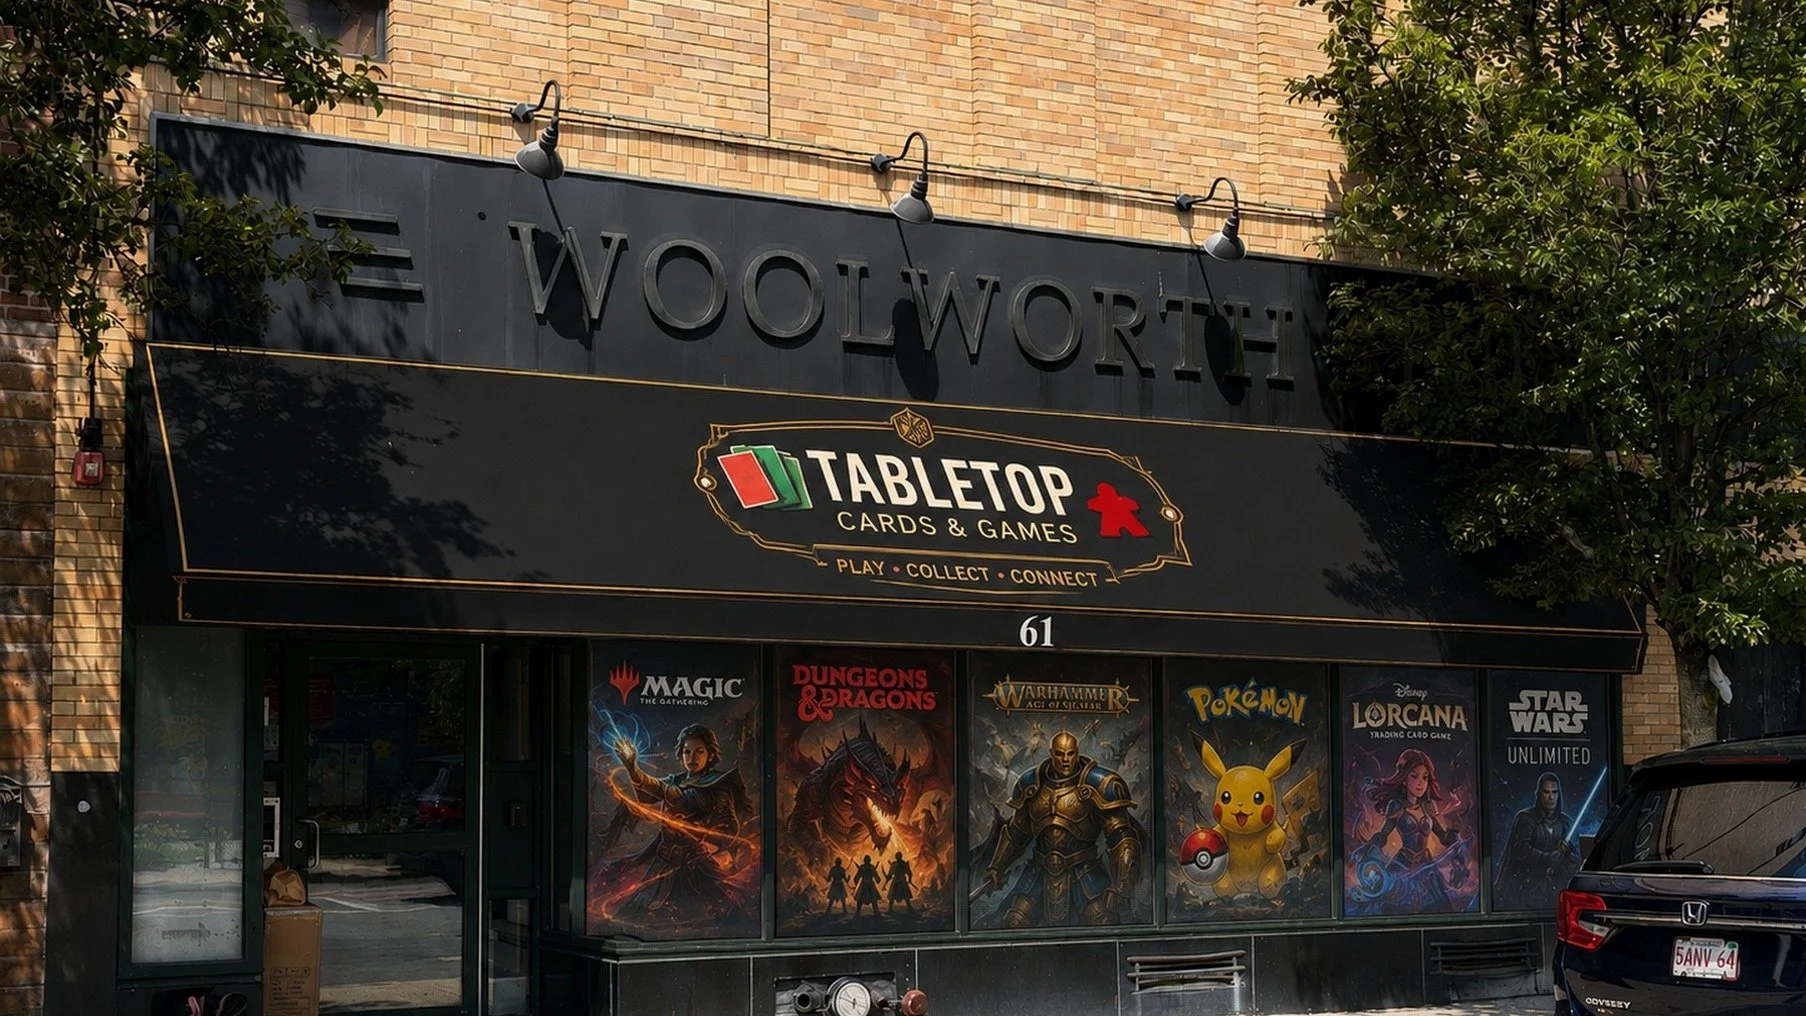
My part was the lighting and the art, signage and visual direction. The architect and contractor were separate.
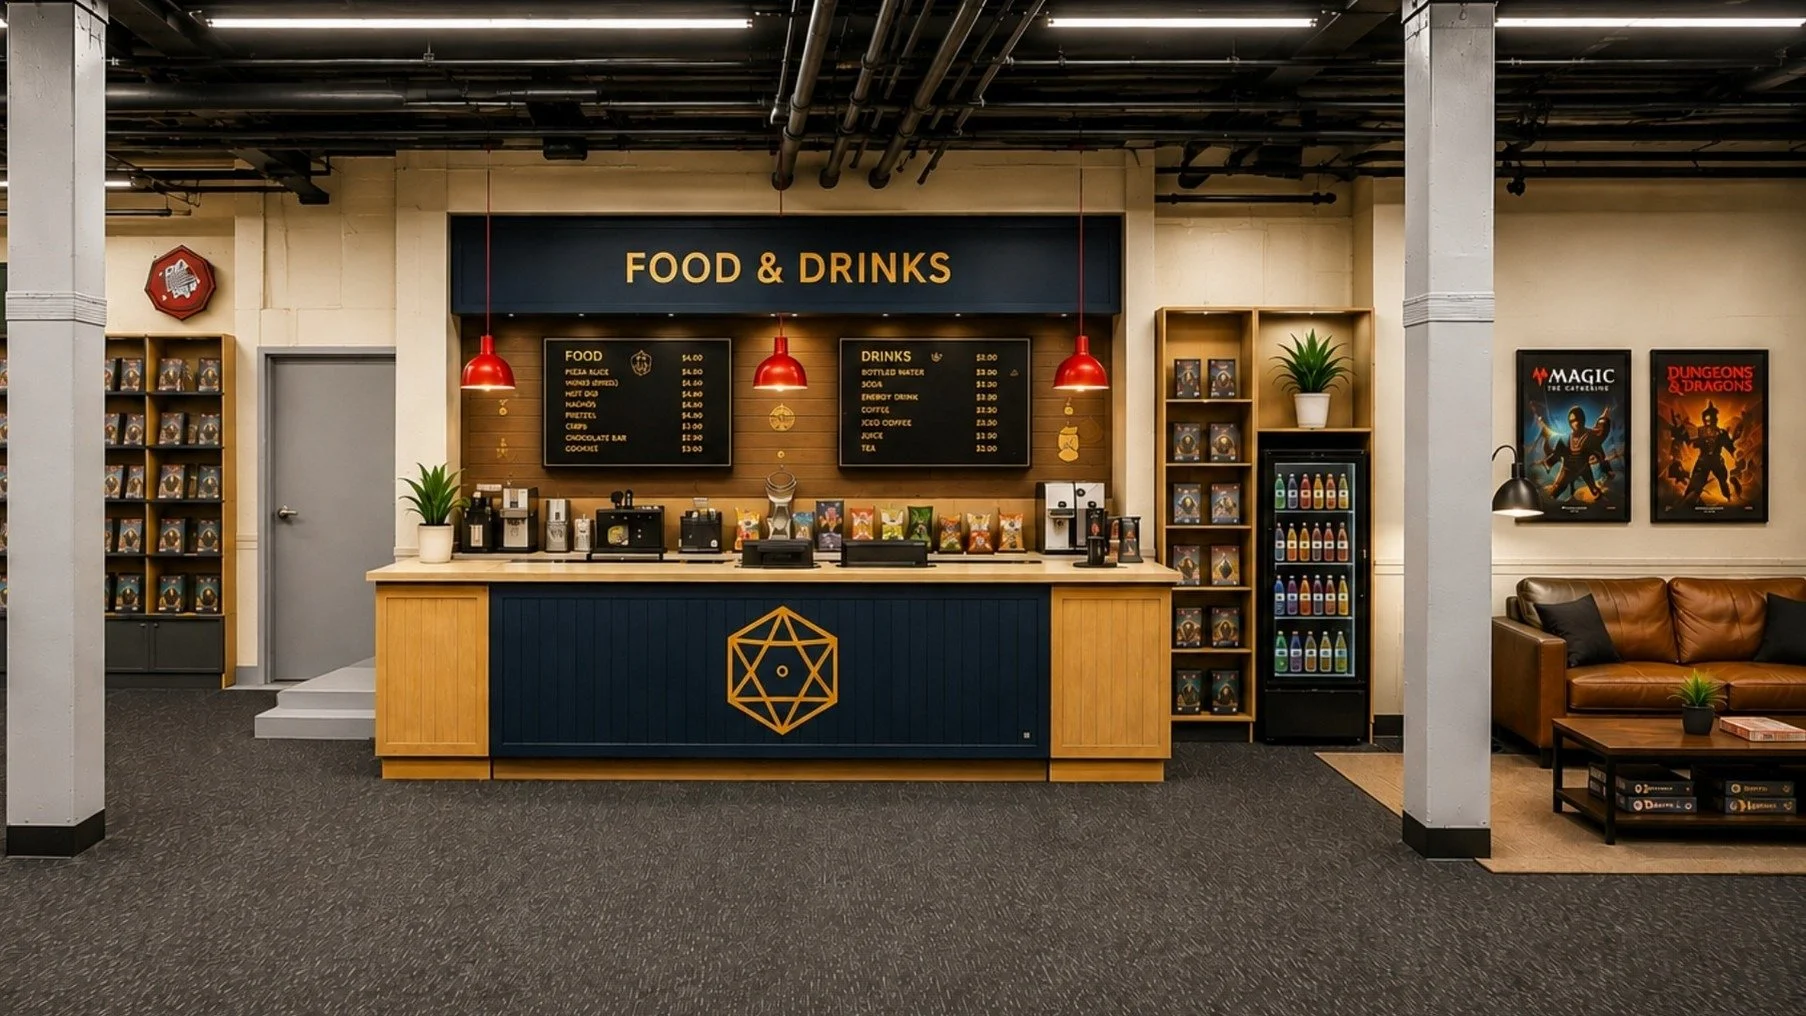
So light does most of the work. Warm where you're meant to stay, cooler where you need to focus. And the brightest spots are the things worth looking at.
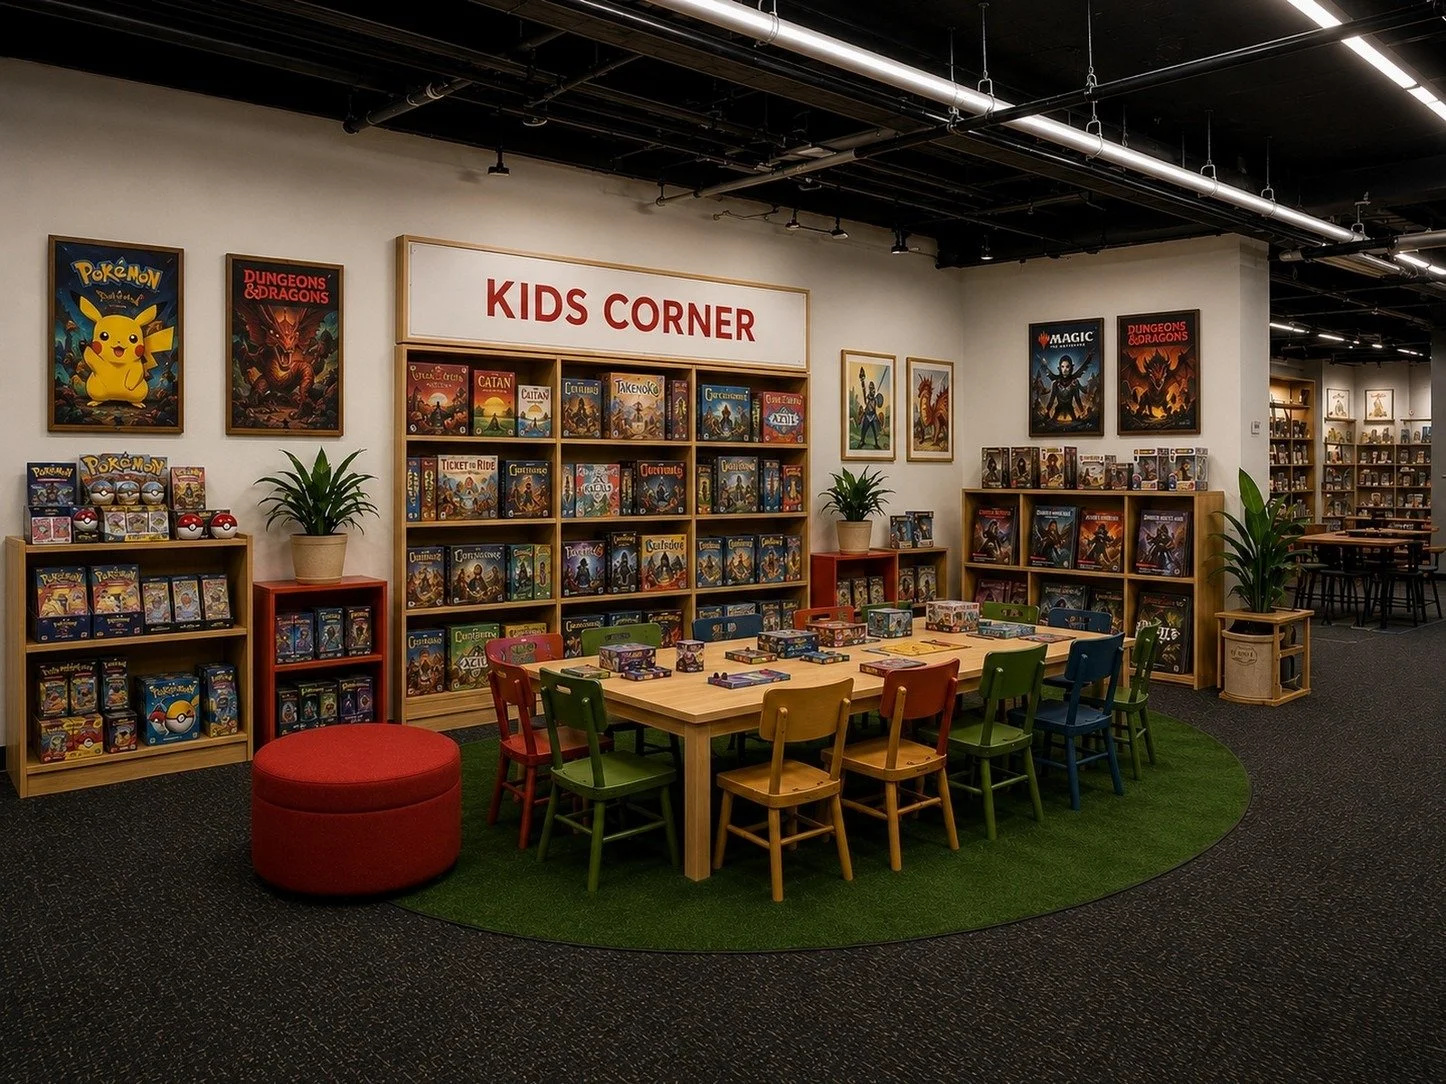
The kids' corner is a round green rug instead of a wall. The kids get their own space and the parents can still see them from across the store.
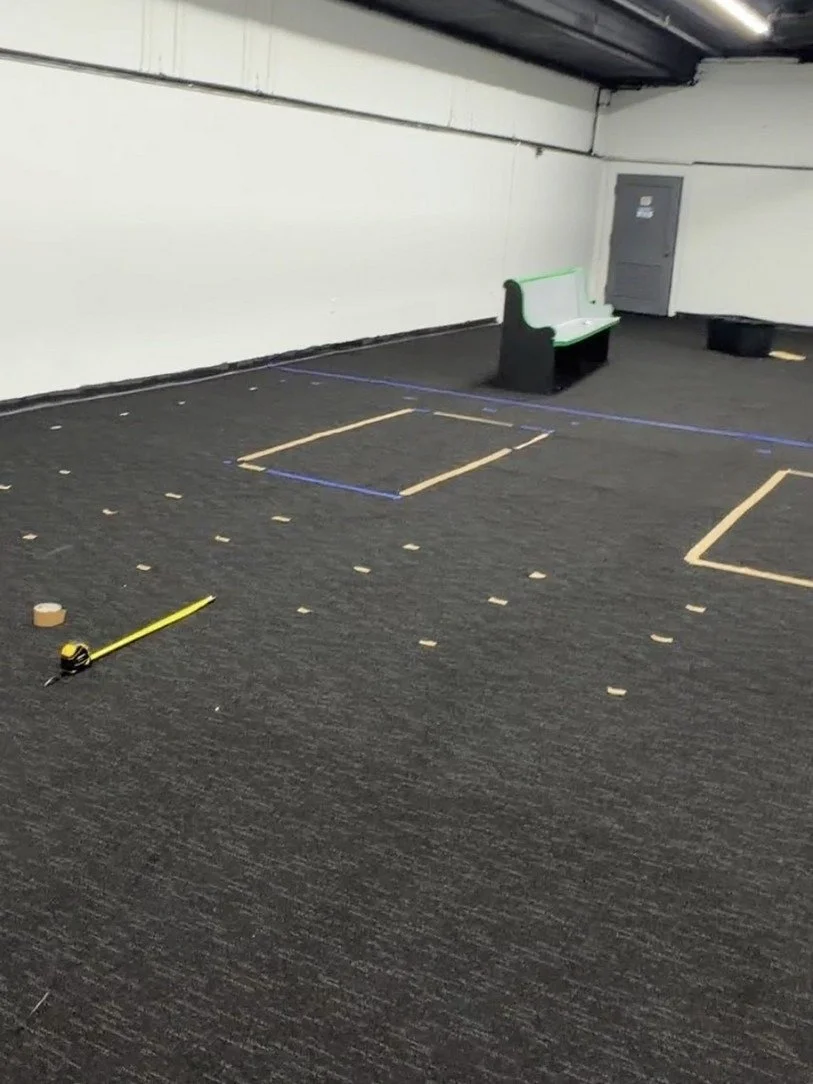
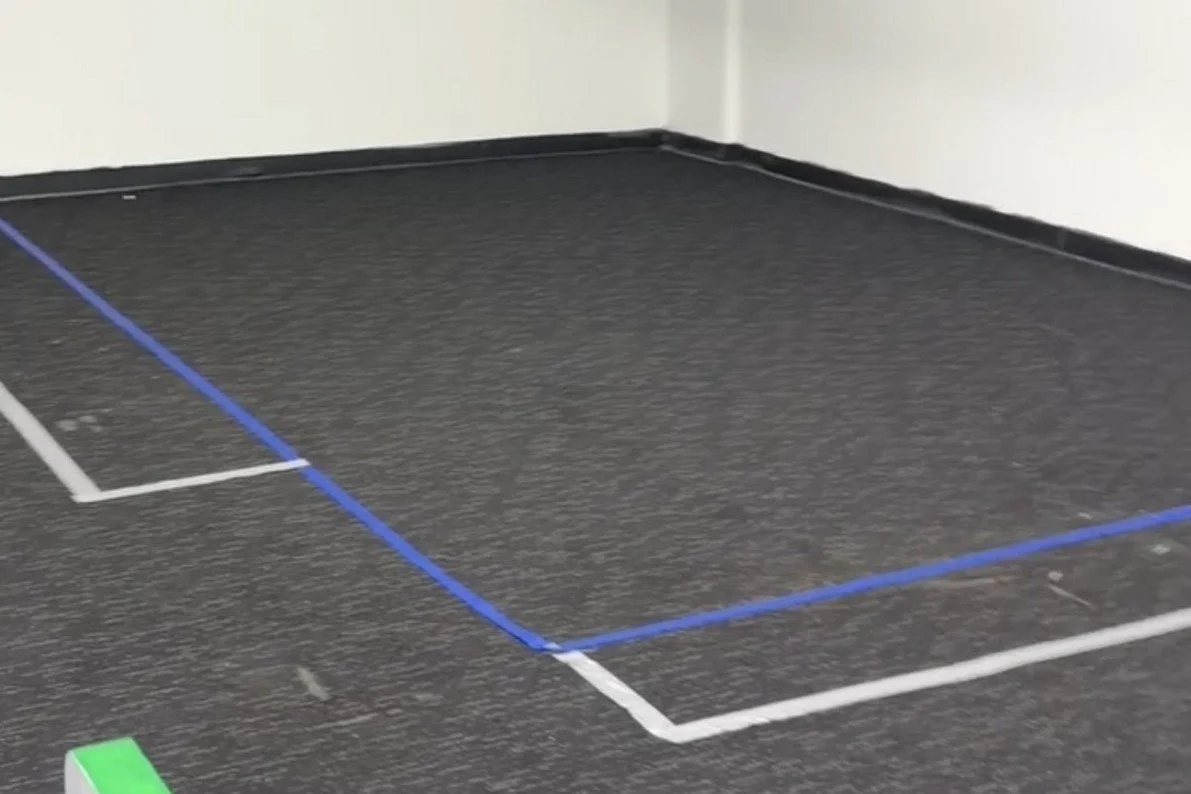
Before anything was built, the rooms were laid out in tape on the real floor and walked.
Even the colors are picked for hour 3, not the first 20 minutes.
The after images are concept visuals, built on photos of the real space.
Before
After
Ready to Start Your Design Project?
From conceptualizing to constructing, we’re ready to bring your vision to life. Please fill out my inquiry form to get started.