
Design Shrink Studios Portfolio
A Kitchen Built Around a Family
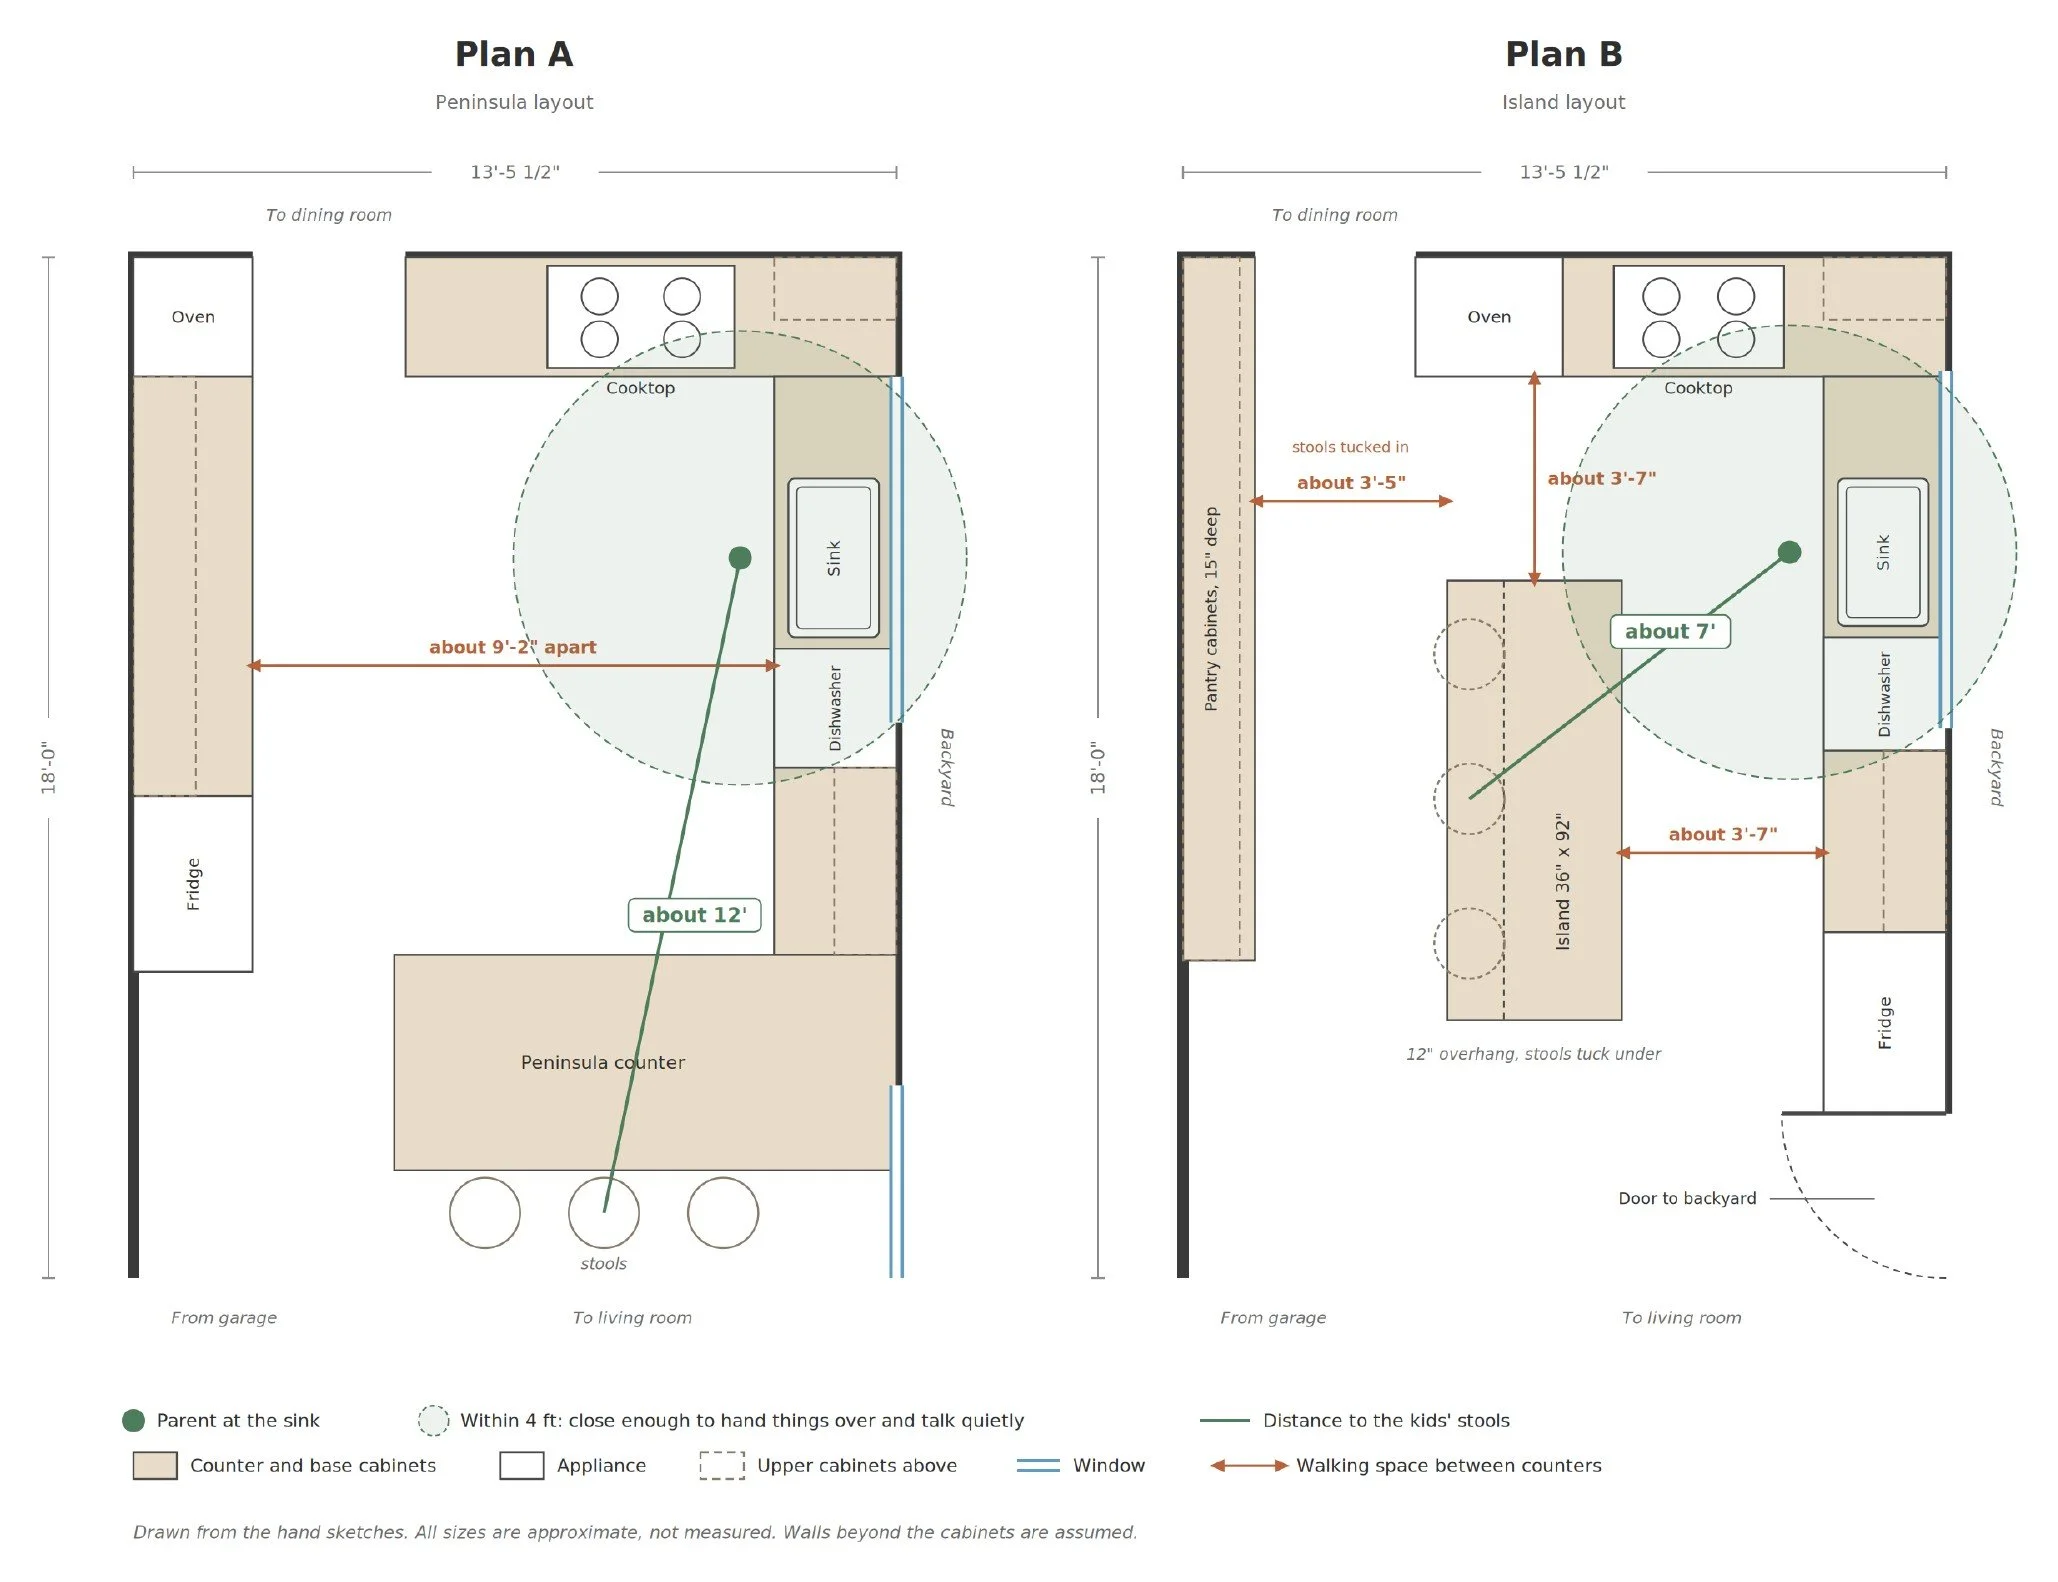
A family with 2 young kids came to me with 2 kitchen plans and one question. Which one will actually work for us?
Both plans fit the room. Both cost about the same. So the answer wasn't in the plans. It was in how this family lives.
Kids go where their person is. When you're cooking, they want to be near you. So the real question is where the room lets them land. In the island plan, they sit about 7 feet away, facing you at the sink. In the peninsula plan, they're about 12 feet away. Or they end up standing in the open middle while you cook.
Feeling included is about facing each other. Someone 10 feet away who can see your face feels closer than someone 4 feet away facing a wall. She told me she didn't want the kids behind her while she cooked. Now we could see why that mattered so much.
Everyone gets their own zone. A big open middle belongs to no one. So it fills with traffic and bumps. And every bump is a small stress that adds up. We walked through each one. The oven door, the fridge door, the dishwasher door.
Space you can feel. About 42 inches works for one cook. 48 for two. Small numbers. But your body notices them every day.
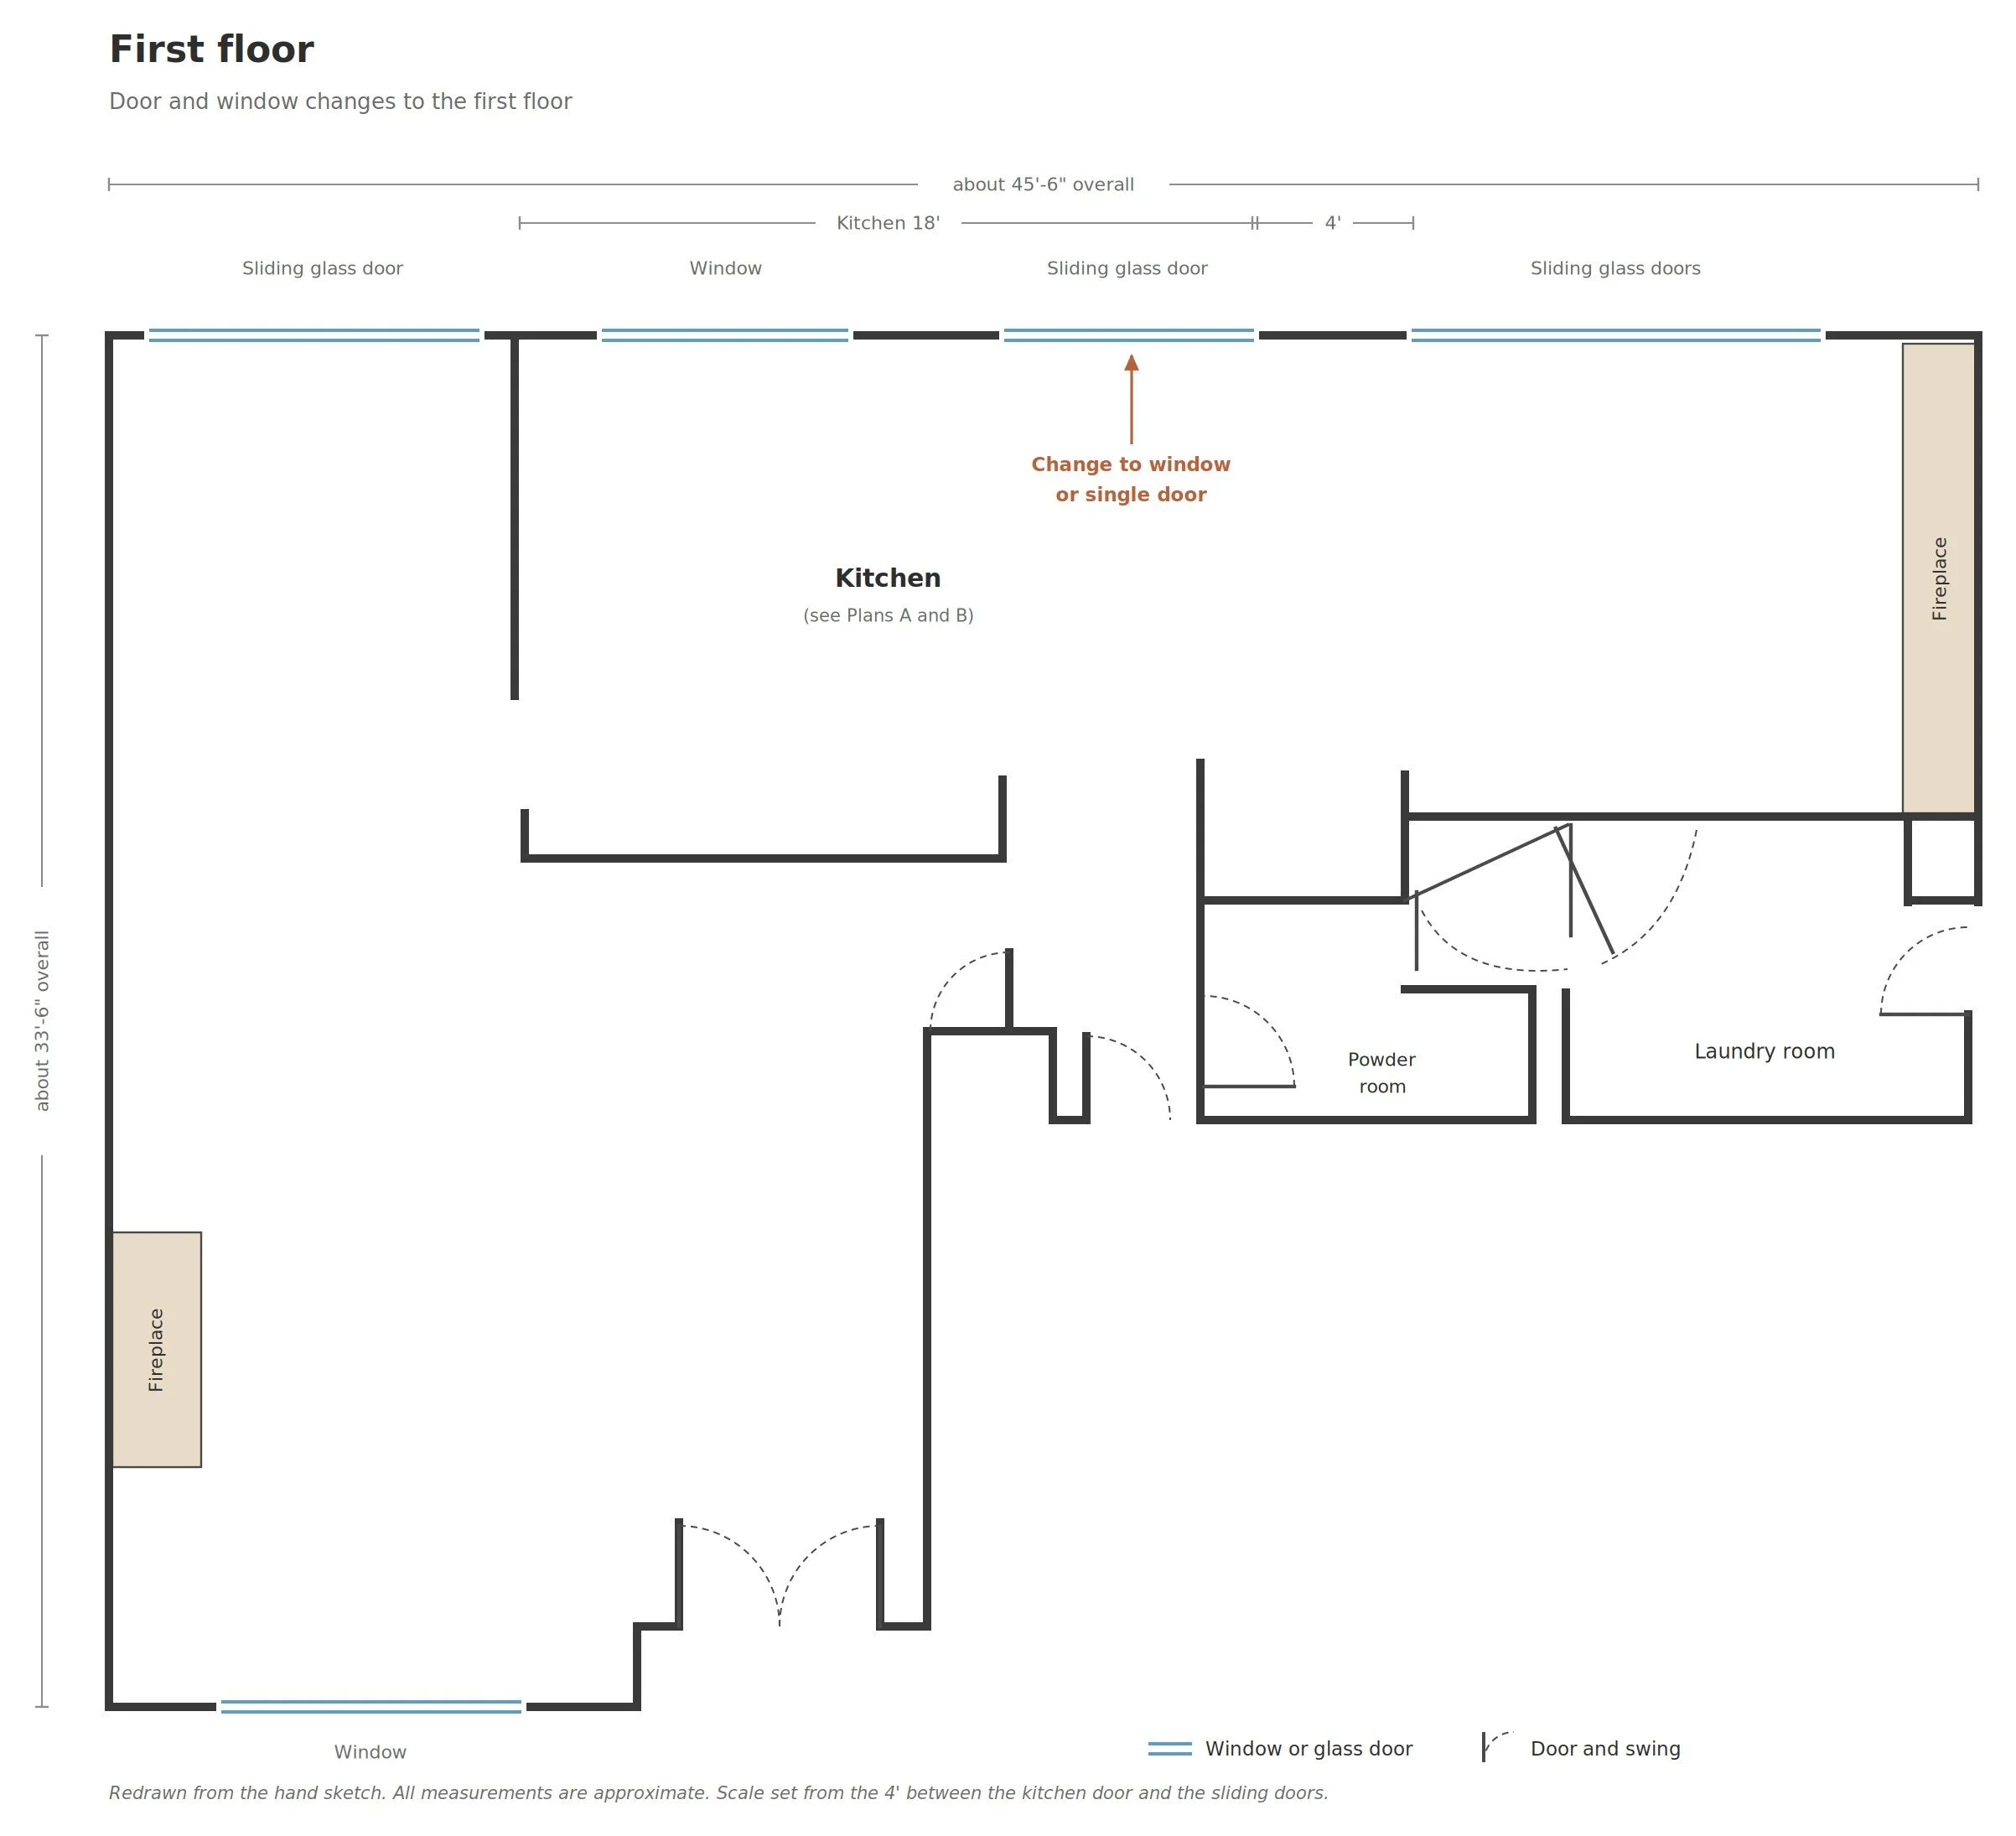
Your view from the sink. The house faces north, so light mattered. We kept a glass door to the yard. It gives the kids a path outside, a second way out, and a small reset every time she looks up.
The fridge moved to a quiet edge, out of the cook's way. With a snack shelf the kids can reach, so they get to say "I can do it myself." And a panel front, since it's one of the first things you see.
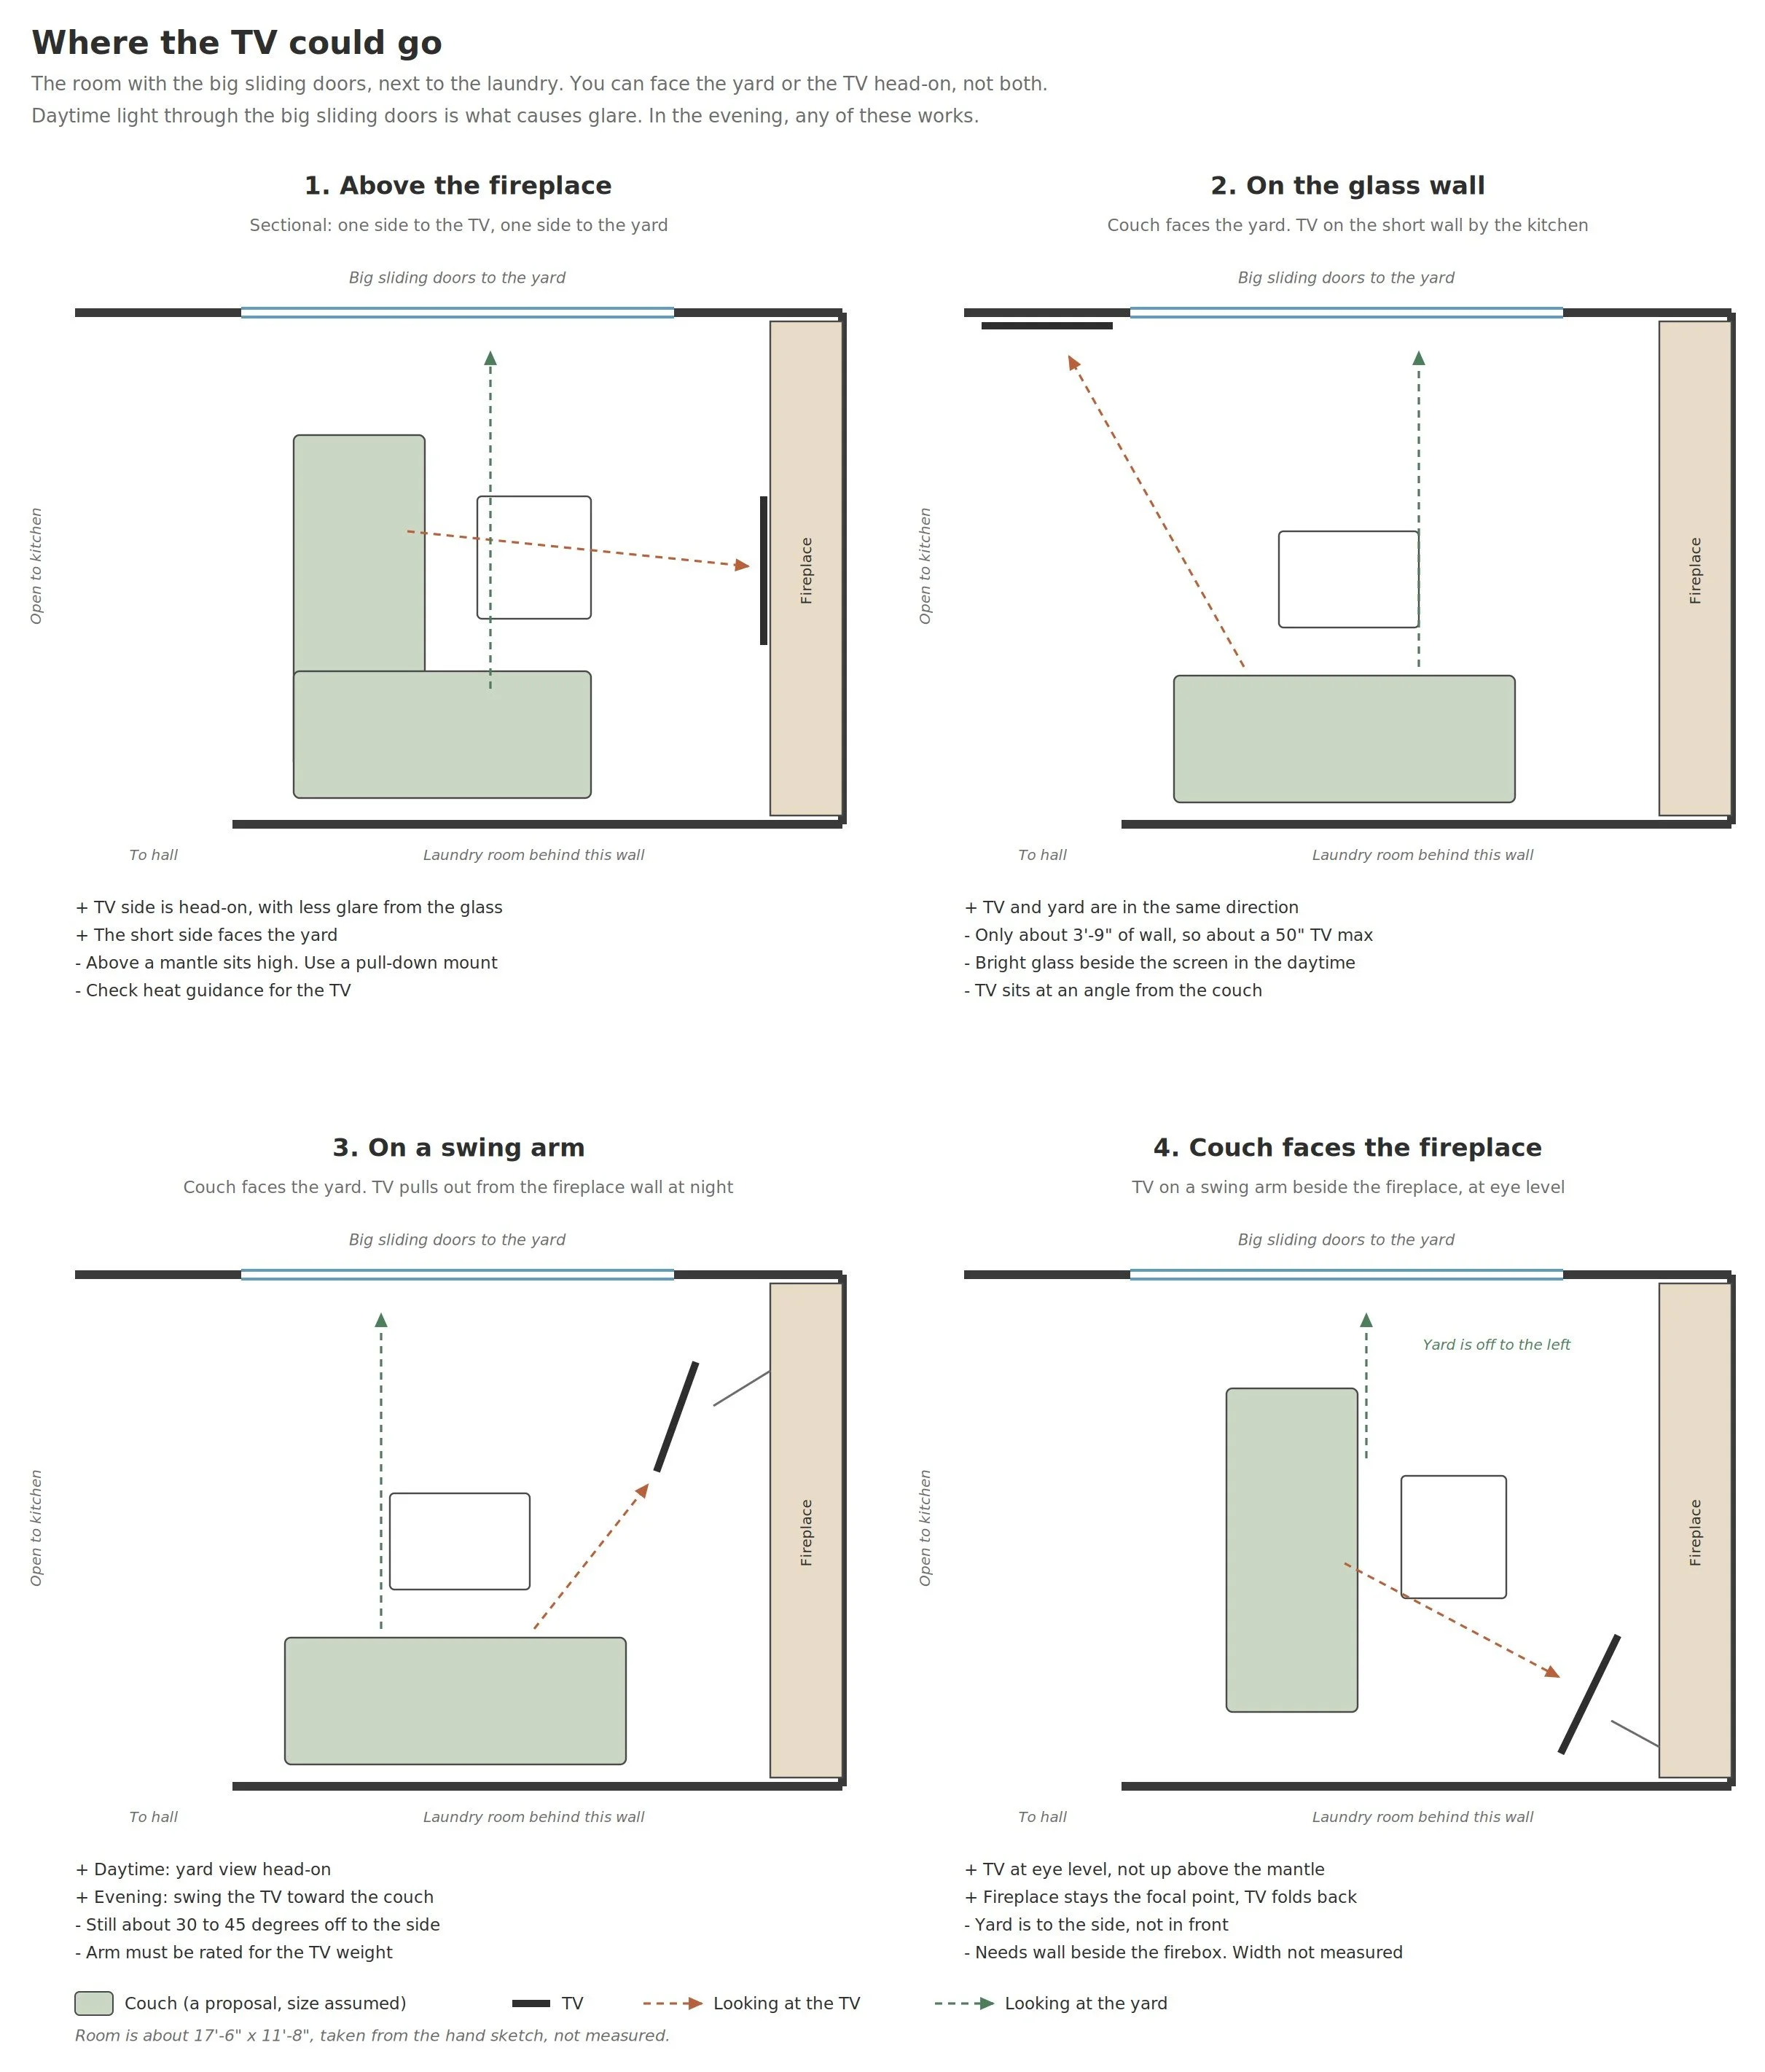
Then we looked past the kitchen. A resting room should stay a resting room. The fireplace is the heart of that room. And your back needs a wall. So the TV doesn't go above the fireplace. We mapped where it could go instead.
Design for the ages they're becoming. Breakfast at the counter now. Homework there next. Then teenagers who still want to be in the room. A good layout grows with them.
I didn't pick the plan for them. I gave them the reasons, so they could decide what feels right for their family. Your home should be a place you can exhale.
Ready to Start Your Design Project?
From conceptualizing to constructing, we’re ready to bring your vision to life. Please fill out my inquiry form to get started.