
Design Shrink Studios Portfolio
A Home on One Level
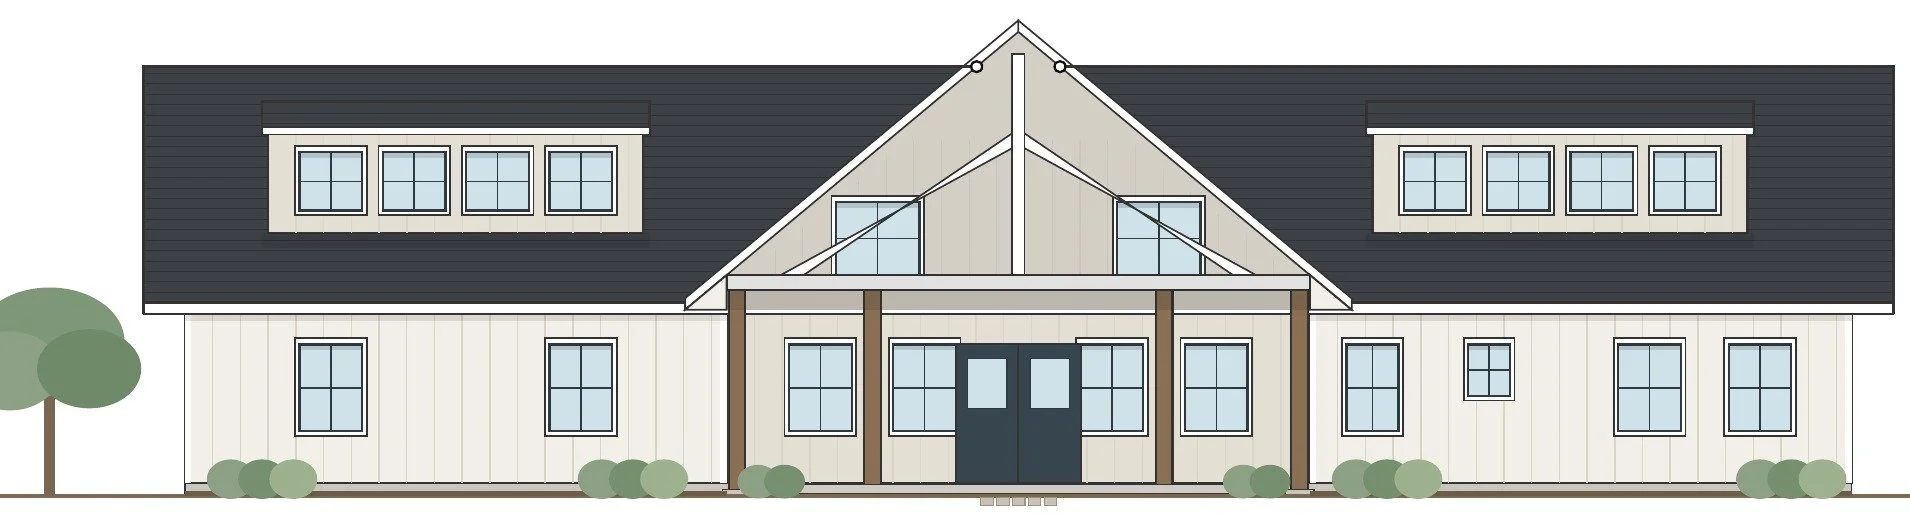
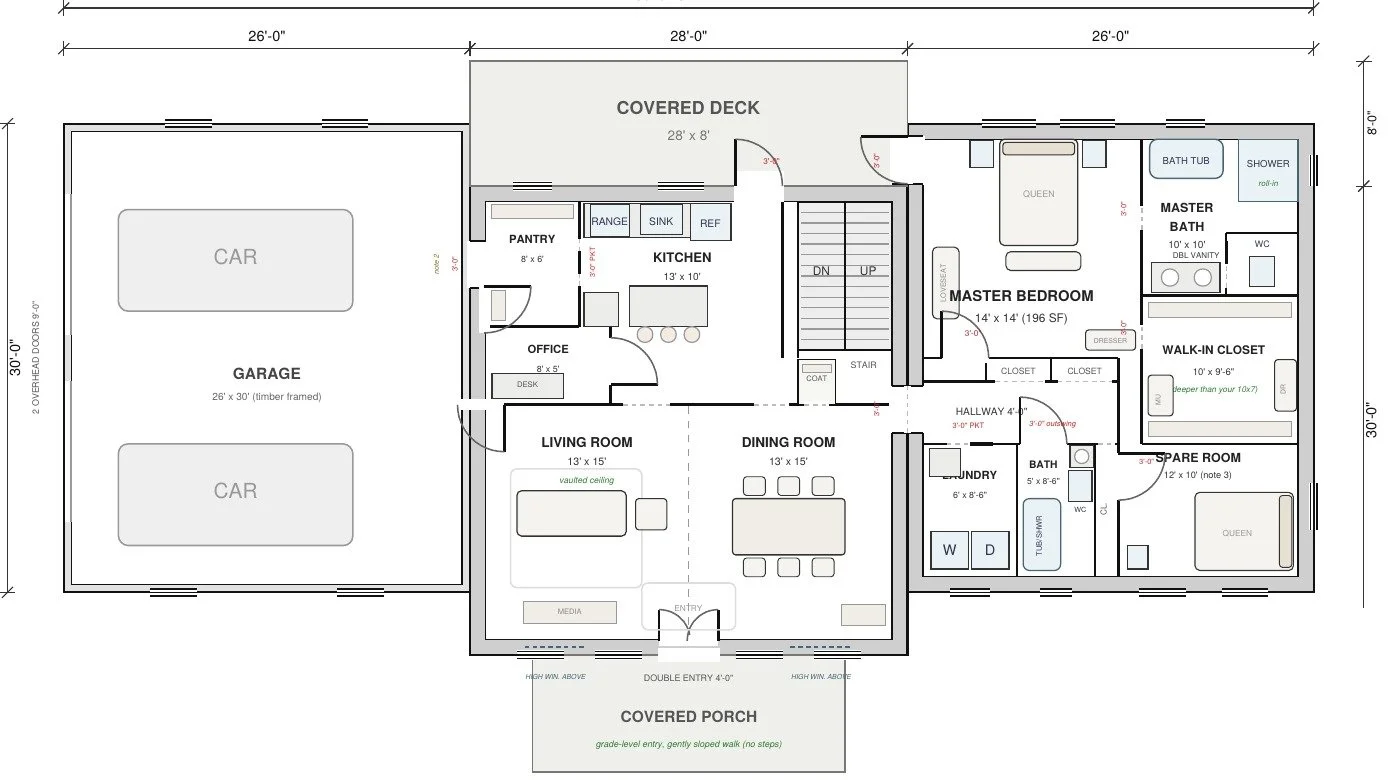
A new house, designed from the ground up. 1,620 sq ft on each level, 80 feet across.
The main floor holds everyday life. The kitchen, a vaulted living room, dining, an office, laundry, a spare room and the main bedroom suite.
Every doorway is 36 inches wide. The main bath has a roll-in shower. And the front entry is at grade, with a gently sloped walk and no steps.
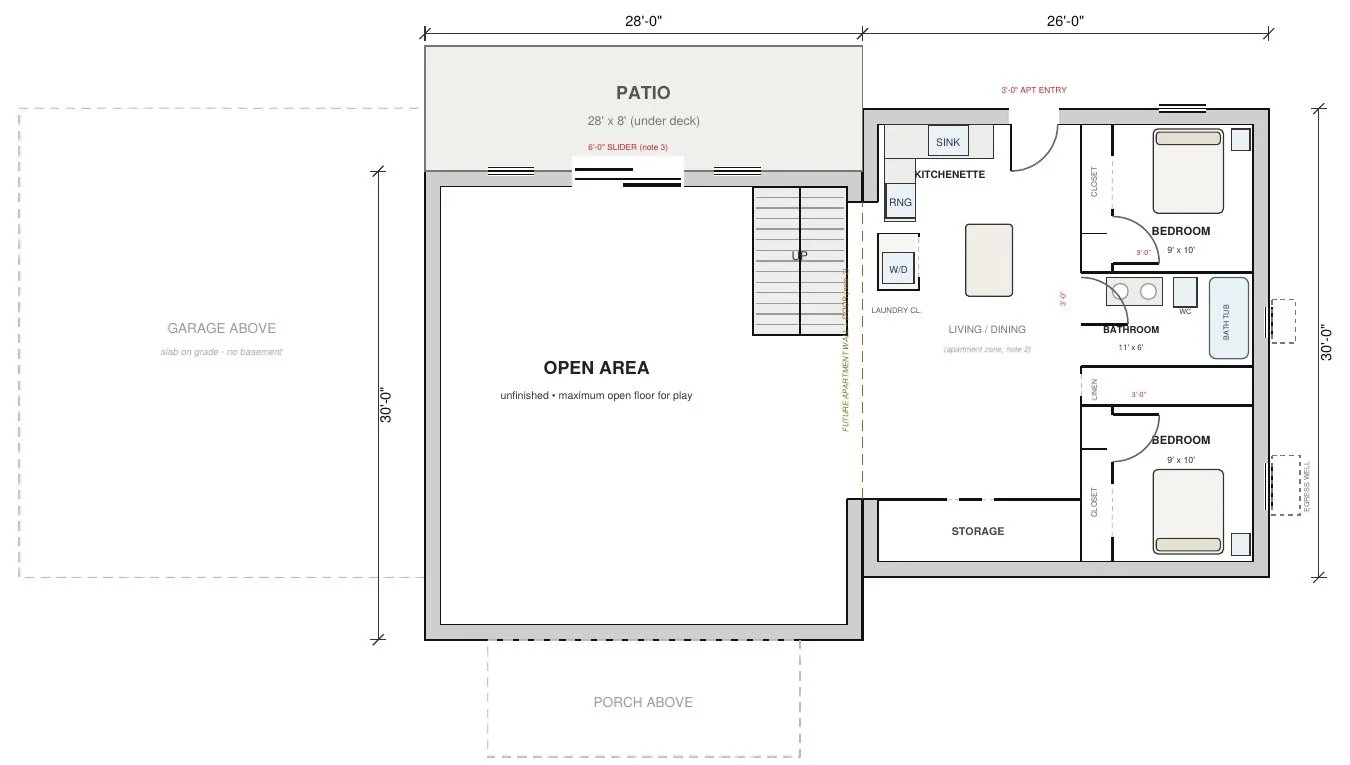
The lower level walks out, with an open play area and room for a future apartment.
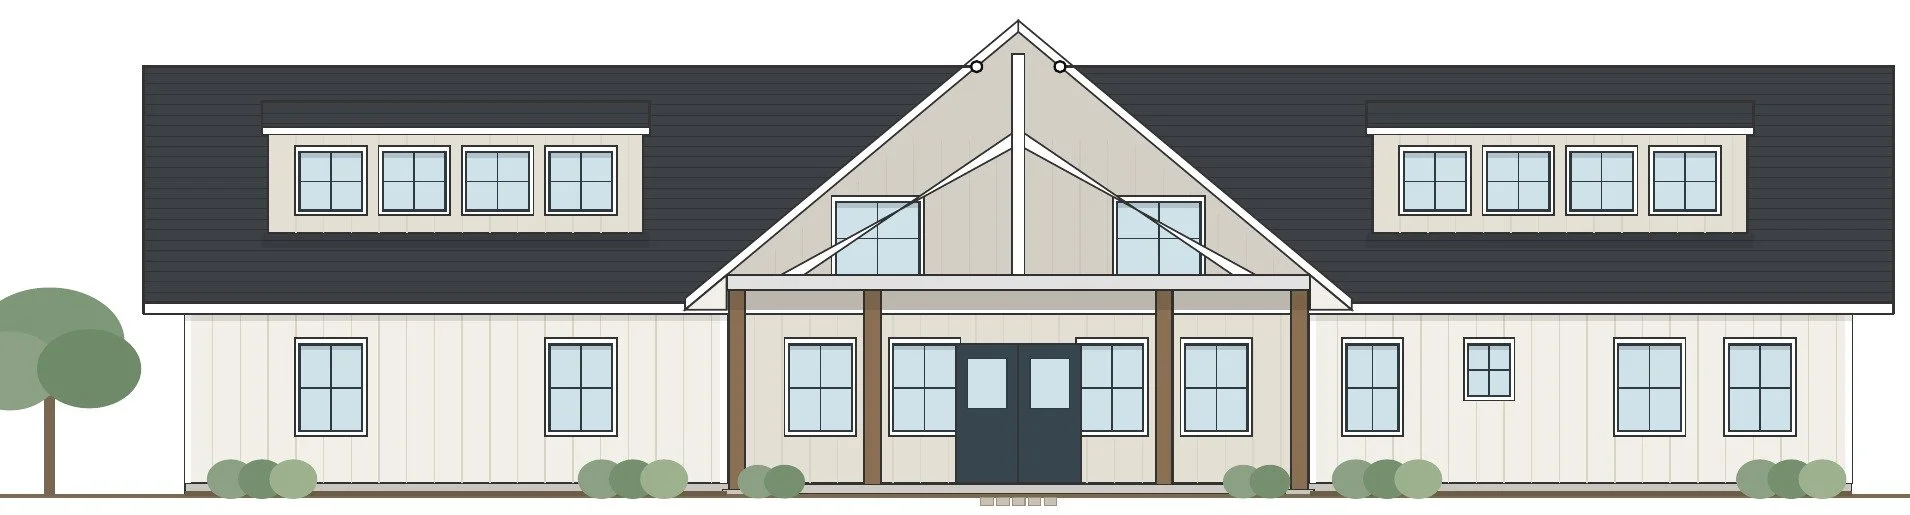
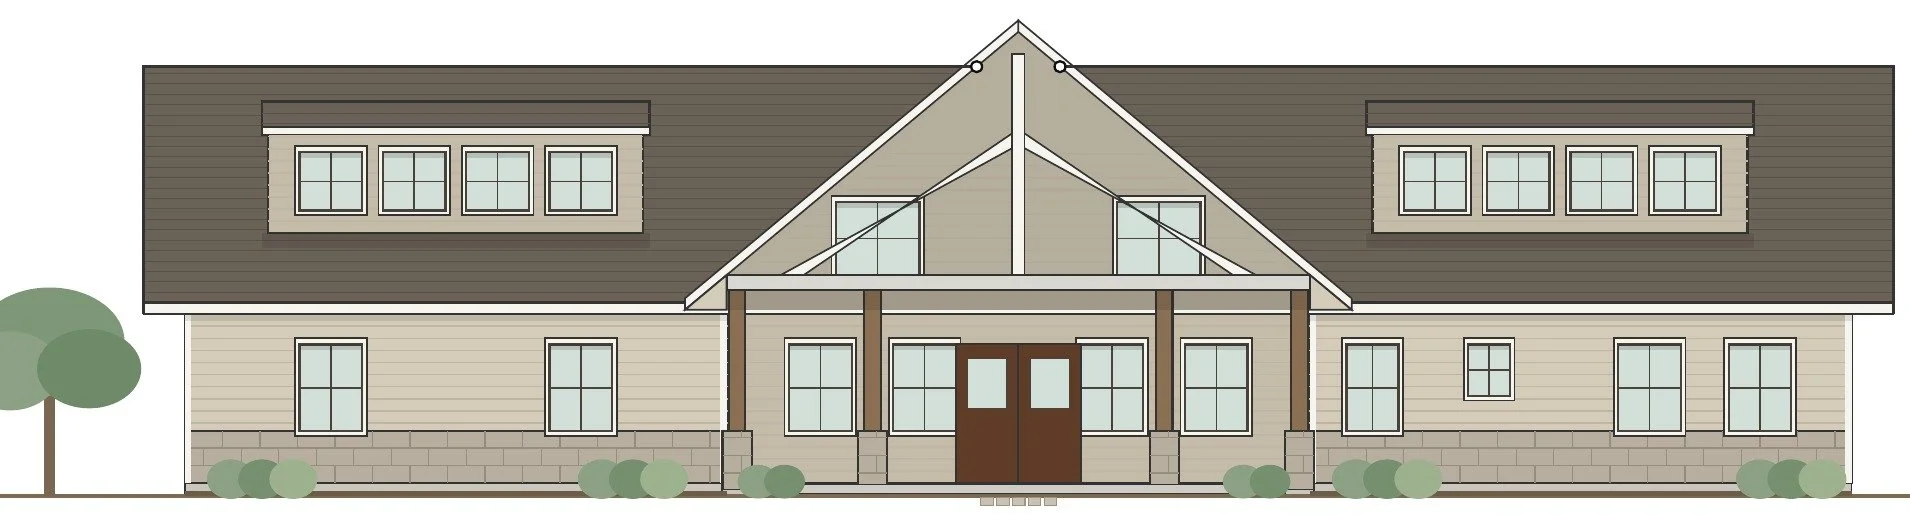
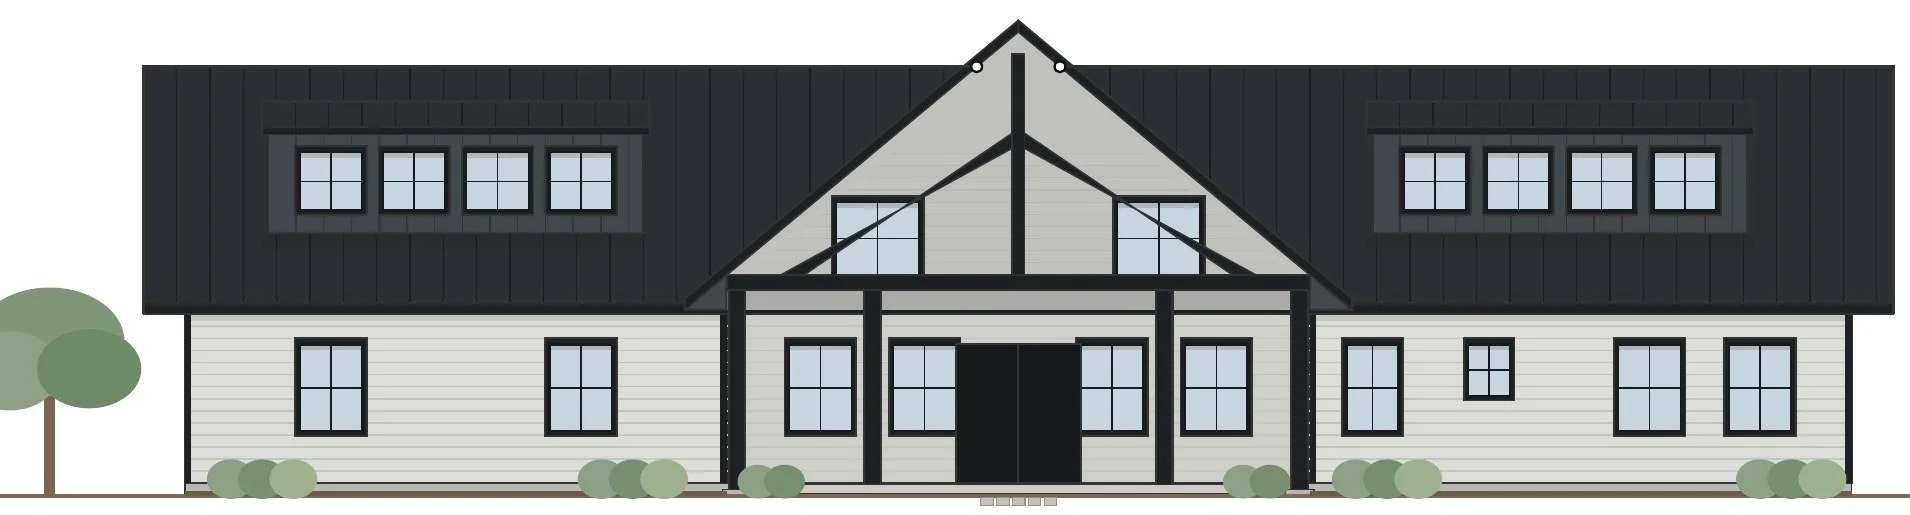
Then 1 shape, 3 ways to finish it. Farmhouse board and batten, craftsman lap and stone, or modern metal. Side by side, so the choice is easy to see.
Design drawings, November 2026.

Ready to Start Your Design Project?
From conceptualizing to constructing, we’re ready to bring your vision to life. Please fill out my inquiry form to get started.